
BEDS3
BATHS1 full
SQUARE FEET1,050
MLS#1685031
STATUSActive
PROPERTY TYPEResidential - Single Family
Property Description
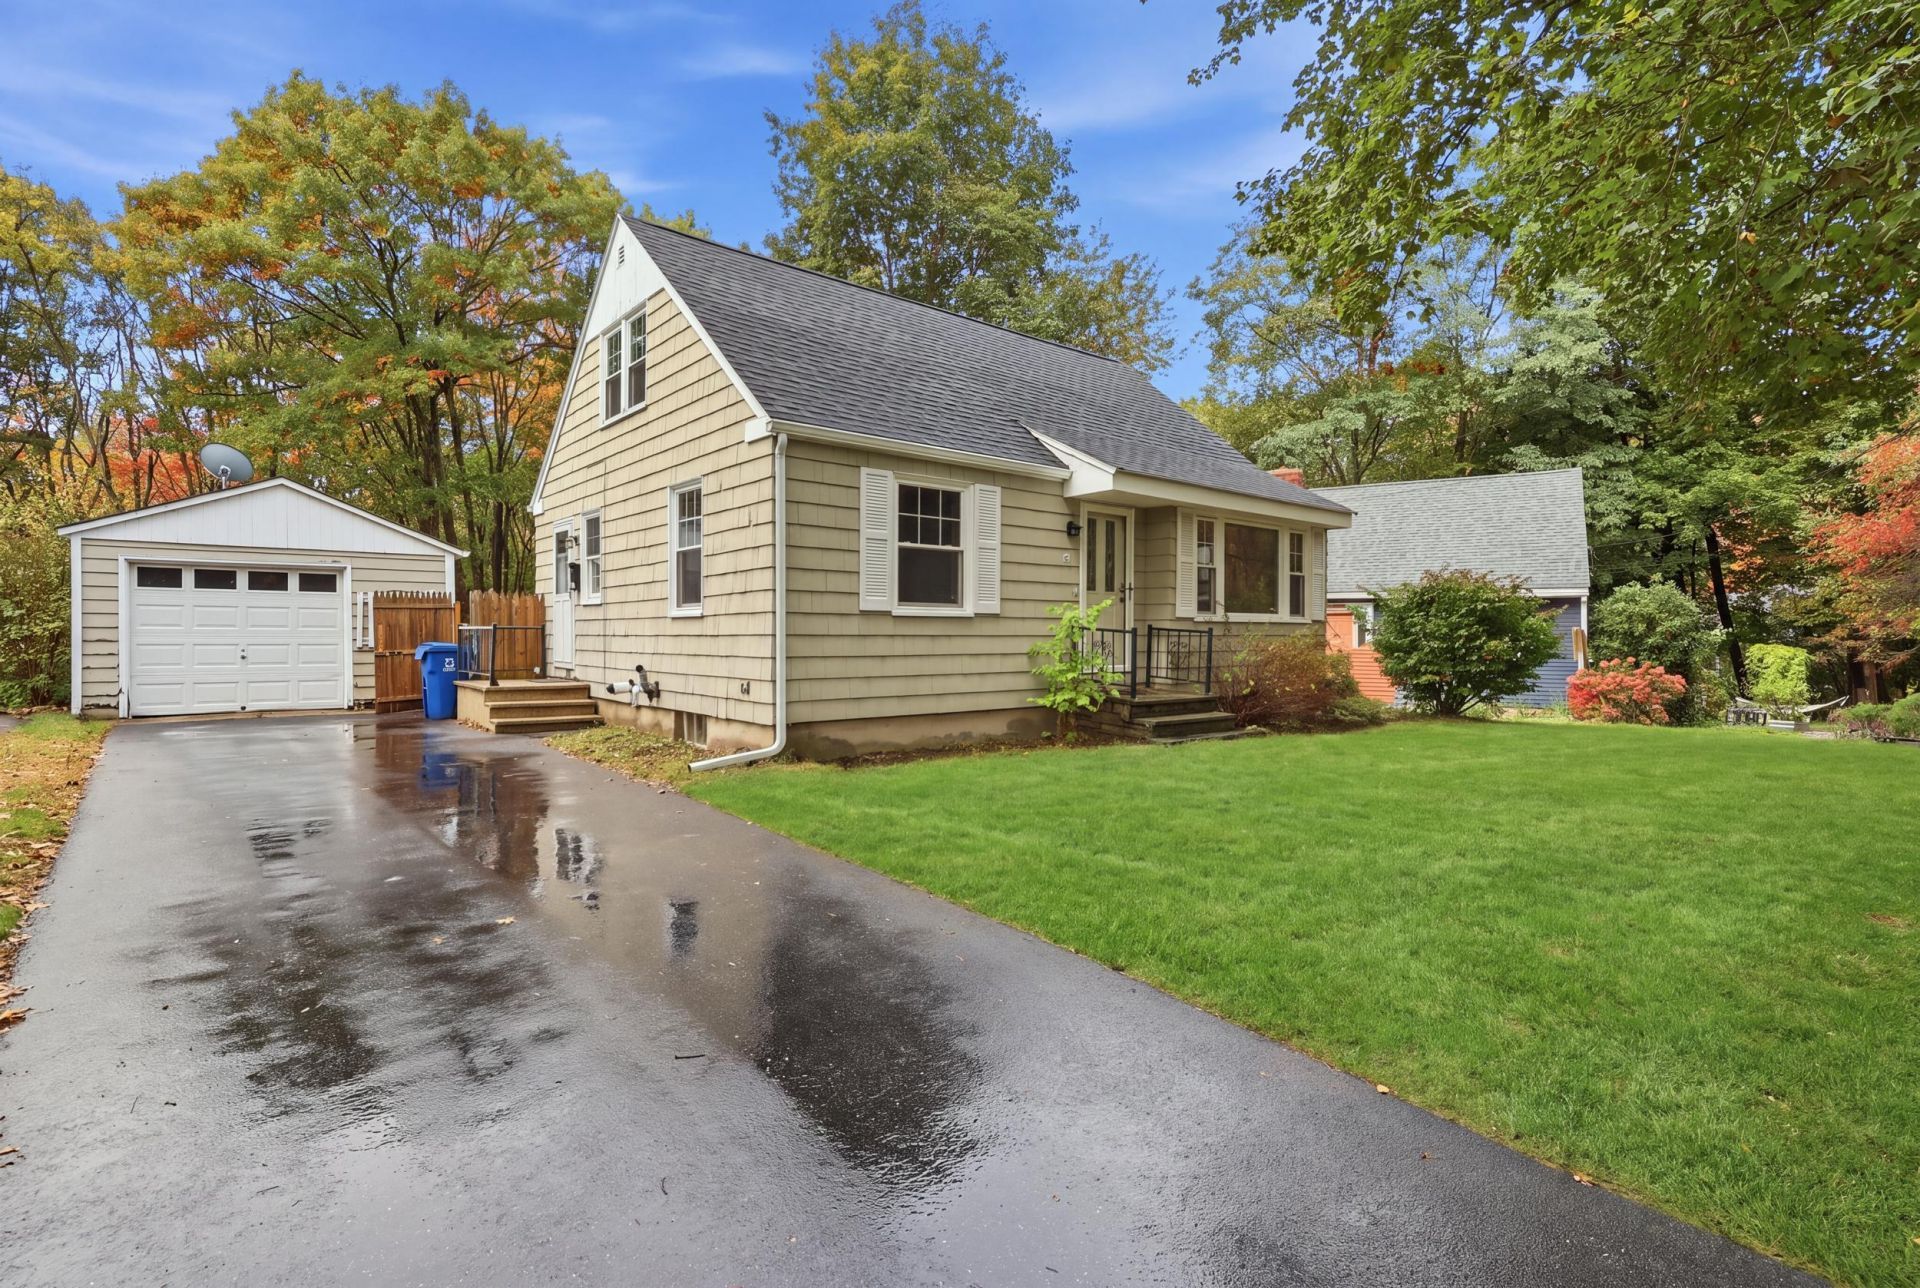
Welcome to 24 Sunset Lane, a charming 3-bedroom, 1-bath Cape tucked away in the desirable Warwick Heights neighborhood. Situated on a 1.47-acre double lot, this property has a rare combination of privacy, wooded surroundings, and convenient access to Portland. With Capisic Brook winding through the rear of the property, you'll enjoy a peaceful natural setting just minutes from the city. Inside, the home features beautifully refinished hardwood floors throughout and a comfortable, functional layout. A first-floor bedroom provides flexibility for single-level living or an office, while two additional bedrooms are located upstairs. The living room includes a wall mounted mini split for efficient heating and cooling, complemented by a newer high-efficiency propane boiler for baseboard heat. The poured concrete basement with spray foam insulation provides additional storage and utility space. Outside, enjoy a fenced-in backyard, a detached 1-car garage, and plenty of wooded space to explore across the expansive double lot. Conveniently located just 4 minutes to major shopping and retail stores, 6 minutes to I-95, and 15 minutes to Portland's Old Port. Portsmouth is approximately 50 minutes away, while Boston is about 1 hour and 45 minutes. Whether you're looking for a home with extra acreage, a peaceful setting, or easy access to Portland's amenities, 24 Sunset Lane offers a unique opportunity to enjoy the best of both worlds.
Property Features
Property Type: Residential - Single Family
Basement: Yes
Basement: Bulkhead, Interior Entry, Full
Cooling: Heat Pump
Garage: 1
Heating: Electric, Propane, Baseboard, Heat Pump, Hot Water
Home Style: Cape Cod
Lot Size: 1.47 Acres
Roof Type: Composition, Shingle
Taxes: $5,325
Year Built: 1956
Feature Descriptions
Amenities: 1st Floor Bedroom, Bathtub, Fenced, Shower
Appliances: Dryer, Electric Range, Refrigerator, Washer
Electric: Circuit Breakers
Equipment: Generator, Internet Access Available
Exterior: Wood Frame, Shingle Siding
Flooring: Vinyl, Hardwood
Foundation: Poured Concrete
Lot: Intown, Near Shopping, Neighborhood, Shopping Mall, Landscaped, Wooded, Near Public Transit
Parking: Paved,1 - 4 Spaces, Detached
Road Surface: Paved
Sewer: Public Sewer
Special View Info: Trees/Woods
SQ FT Above Grade: 1050
SQ FT Below Grade: 0
Total Rooms: 6
Water: Public
Wooded: Yes
Listed By / Shown By
Listed By
Agency Name: Coldwell Banker Realty
Agency Contact: 207-282-5988
Shown By
Agency Title: Sprague and Curtis Real Estate
Agency Phone: 207-623-1123

Estimate Your Payment
Estimated Payment
$ 1,576.50 per month $1,001.50 Principal & Interest $443.75 Property Tax $131.25 Homeowner's Insurance
24 Sunset Lane | MLS# 1685031
This single family home located at 24 Sunset Lane, Portland, ME 04102 is currently listed for sale with an asking price of $450,000. This property was built in 1956 and has 3 bedrooms and 1 full baths with 1050 sq. ft. Search Portland real estate on www.spragueandcurtis.com today.