
BEDS3
BATHS2 full
SQUARE FEET1,344
MLS#1680699
STATUSActive Under Contract
PROPERTY TYPEResidential - Single Family
Property Description
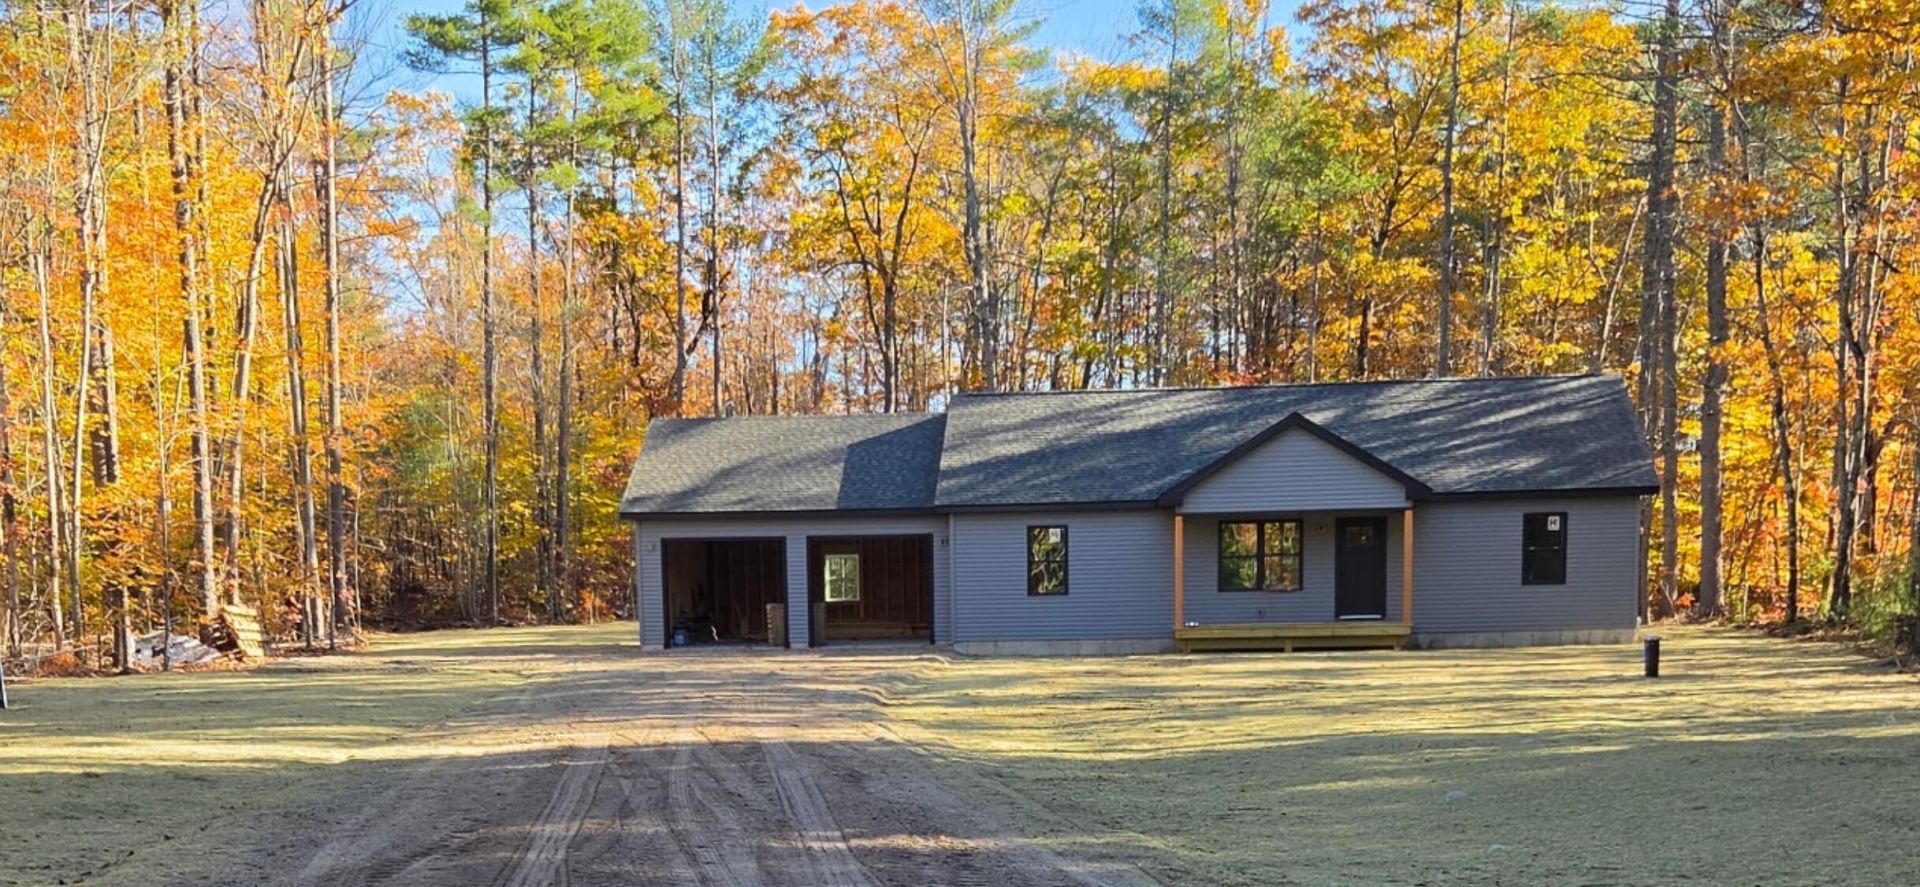
QUALITY NEW CONSTRUCTION ? BUILT TO LAST! Welcome to this beautiful newly construction home thoughtfully built by a quality builder with decades of experience in the family construction business. Meticulous attention to detail and craftsmanship are evident throughout this inviting home. Step inside to a bright, open-concept layout designed for comfortable everyday living and easy entertaining. The kitchen is the heart of the home, featuring beautiful granite countertops and quality finishes that blend style with functionality. 3/4'' wood flooring adds warmth and durability throughout the main living areas, while the bathrooms are finished with attractive tile for a polished, upscale feel. Outside, enjoy a beautiful backyard with plenty of room to relax, garden, play, or entertain. Step onto the spacious deck for morning coffee, summer gatherings, or peaceful evenings. A charming farmers porch at the front adds character and provides another inviting spot to sit and enjoy the surroundings. Tucked back from the road, the property offers a wonderful sense of privacy while remaining convenient to everyday amenities. And when it's time for recreation, you'll have numerous lakes, skiing, golfing, Oxford Plains Speedway, and the casino all within a short drive. New construction, quality craftsmanship, desirable finishes, outdoor space, privacy, and convenience?this is a home you can move into and enjoy for years to come! More lots and layouts available
Property Features
Property Type: Residential - Single Family
Basement: Yes
Basement: Doghouse, Interior Entry, Full, Unfinished
Garage: 2 car attached
Heating: Propane, Baseboard, Hot Water
Home Style: Ranch
Lot Size: 1.85 Acres
Roof Type: Shingle
Taxes: $4,800
Year Built: 2026
Feature Descriptions
Amenities: 1st Floor Bedroom,1st Floor Primary Bedroom w/Bath, Main Level, Pantry, Primary Bedroom w/Bath
Appliances: Dishwasher, Microwave, Electric Range, Refrigerator
Electric: Circuit Breakers
Exterior: Wood Frame, Vinyl Siding
Flooring: Tile, Wood, Luxury Vinyl, Plank
Foundation: Poured Concrete
Lot: Near Public Beach, Near Shopping, Ski Resort, Subdivided, Level, Wooded
Parking: Gravel,1 - 4 Spaces, Garage Door Opener
Road Surface: Paved
Sewer: Private Sewer, Septic Tank
Special View Info: Trees/Woods
SQ FT Above Grade: 1344
SQ FT Below Grade: 0
Total Rooms: 6
Water: Private, Well
Wooded: Yes
Listed By / Shown By
Listed By
Agency Name: Meservier & Associates
Agency Phone: 207-784-2525
Shown By
Agency Title: Sprague and Curtis Real Estate
Agency Phone: 207-623-1123

Estimate Your Payment
Estimated Payment
$ 1,620.86 per month $1,079.40 Principal & Interest $400.00 Property Tax $141.46 Homeowner's Insurance
241 Skeetfield Road | MLS# 1680699
This single family home located at 241 Skeetfield Road, Oxford, ME 04270 is currently listed for sale with an asking price of $485,000. This property was built in 2026 and has 3 bedrooms and 2 full baths with 1344 sq. ft. Search Oxford real estate on www.spragueandcurtis.com today.