
BEDS3
BATHS2 full 1 partial
SQUARE FEET1,640
MLS#1688174
STATUSActive
PROPERTY TYPEResidential - Single Family
Property Description
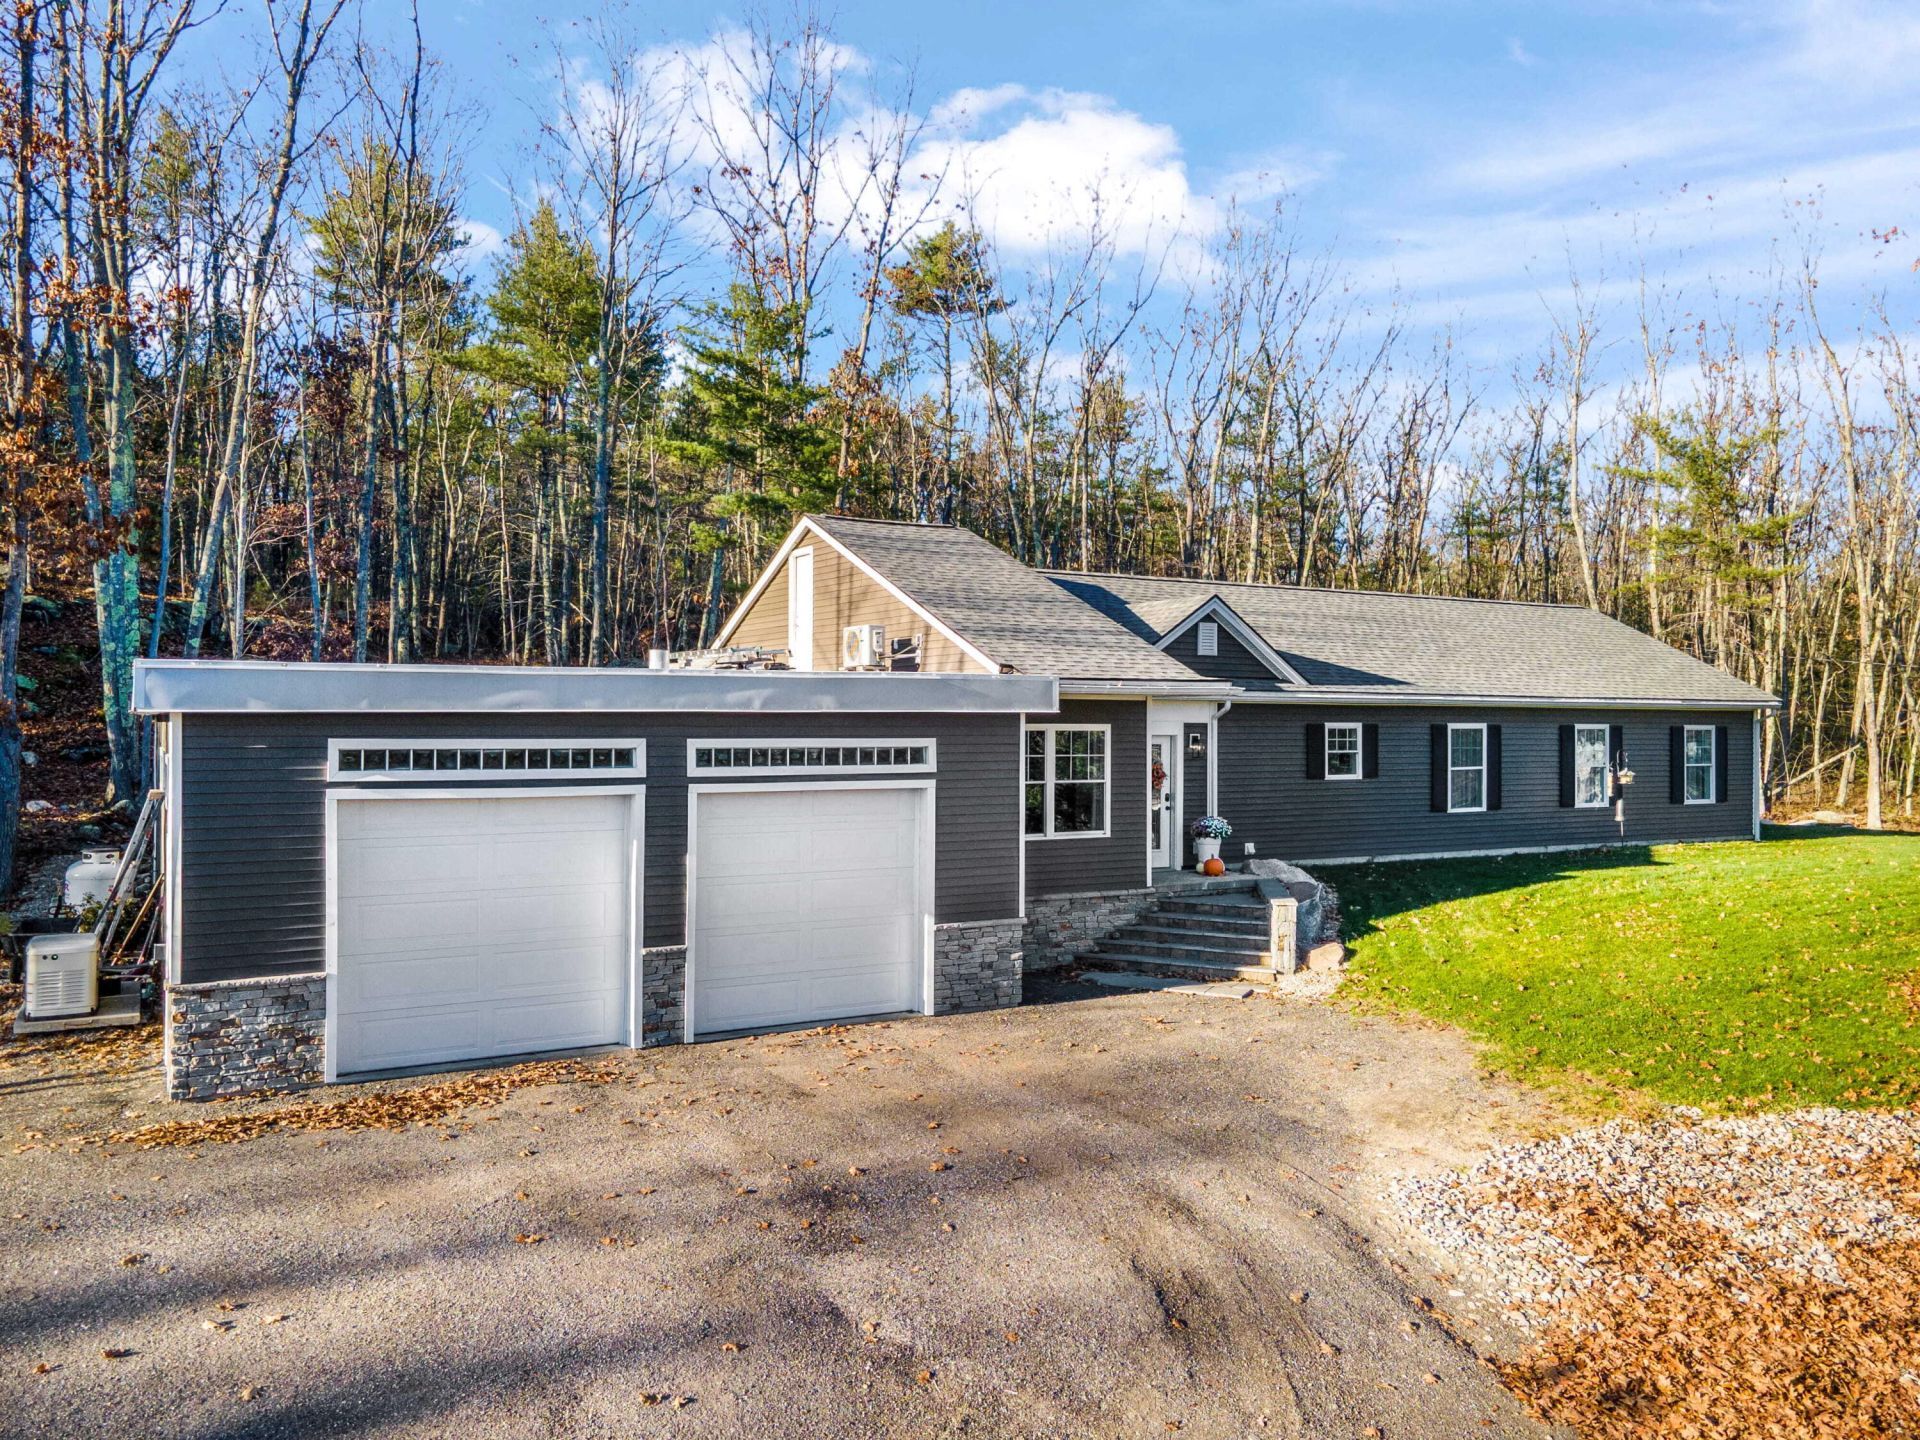
Put yourself in the middle of everything southern coastal Maine has to offer in this lovely 3-bedroom, 2.5-bath single-level home on a beautiful, private lot. Easy one-floor living comes with an open floor plan, a split-bedroom layout, radiant floor heat, and soft-close cabinets in the kitchen and baths. Outside, the property is made for entertaining, with a private backyard, a huge cement patio, a 6-person hot tub, and a potential rooftop space for entertaining or a container garden. The oversized 2-car garage is built of masonry and steel, and there's room to grow, since you could easily build an addition above it. Other features include a second entrance to the property, a Generac whole-house generator, a whole-house water filtration system, and a private well and septic. Set in a rural-zoned area, the home is within 5 miles of beautiful beaches, fabulous restaurants, great shopping, several breweries, and I-95. Schedule your showing today!
Property Features
Property Type: Residential - Single Family
Basement: Not Applicable, None
Garage: 2 car attached
Heating: Propane, Radiant
Home Style: Ranch
Lot Size: 0.92 Acres
Roof Type: Shingle
Taxes: $6,224
Year Built: 2021
Feature Descriptions
Accessibilitiy: 32 - 36 Inch Doors
Amenities: 1st Floor Primary Bedroom w/Bath
Appliances: Cooktop, Dishwasher, Dryer, Microwave, Electric Range, Refrigerator, Washer
Electric: Circuit Breakers
Equipment: Generator
Exterior: Wood Frame, Vinyl Siding
Flooring: Vinyl
Foundation: Poured Concrete
Lot: Rural, Landscaped
Parking: Reclaimed,5 - 10 Spaces
Road frontage: Private Road
Sewer: Private Sewer
SQ FT Above Grade: 1640
SQ FT Below Grade: 0
Total Rooms: 8
Water: Private
Room Sizes
Bedroom 3: 12 X 9 Level - First
Kitchen: 18 X 15 Level - First
Bedroom 2: 12 X 10 Level - First
Family Room: 18 X 10 Level - First
Office: 10 X 10 Level - First
Primary Bedroom: 14 X 17 Level - First
Living Room: 10 X 19 Level - First
Listed By / Shown By
Listed By
Agency Name: Real Broker
Agency Phone: 207-272-3984
Shown By
Agency Title: Sprague and Curtis Real Estate
Agency Phone: 207-623-1123

Estimate Your Payment
Estimated Payment
$ 2,102.01 per month $1,399.88 Principal & Interest $518.67 Property Tax $183.46 Homeowner's Insurance
244 Guinea Road | MLS# 1688174
This single family home located at 244 Guinea Road , Biddeford, ME 04005 is currently listed for sale with an asking price of $629,000. This property was built in 2021 and has 3 bedrooms and 2 full and 1 partial baths with 1640 sq. ft. Search Biddeford real estate on www.spragueandcurtis.com today.