
BEDS3
BATHS2 full
SQUARE FEET1,950
MLS#1678047
STATUSActive
PROPERTY TYPEResidential - Single Family
Property Description
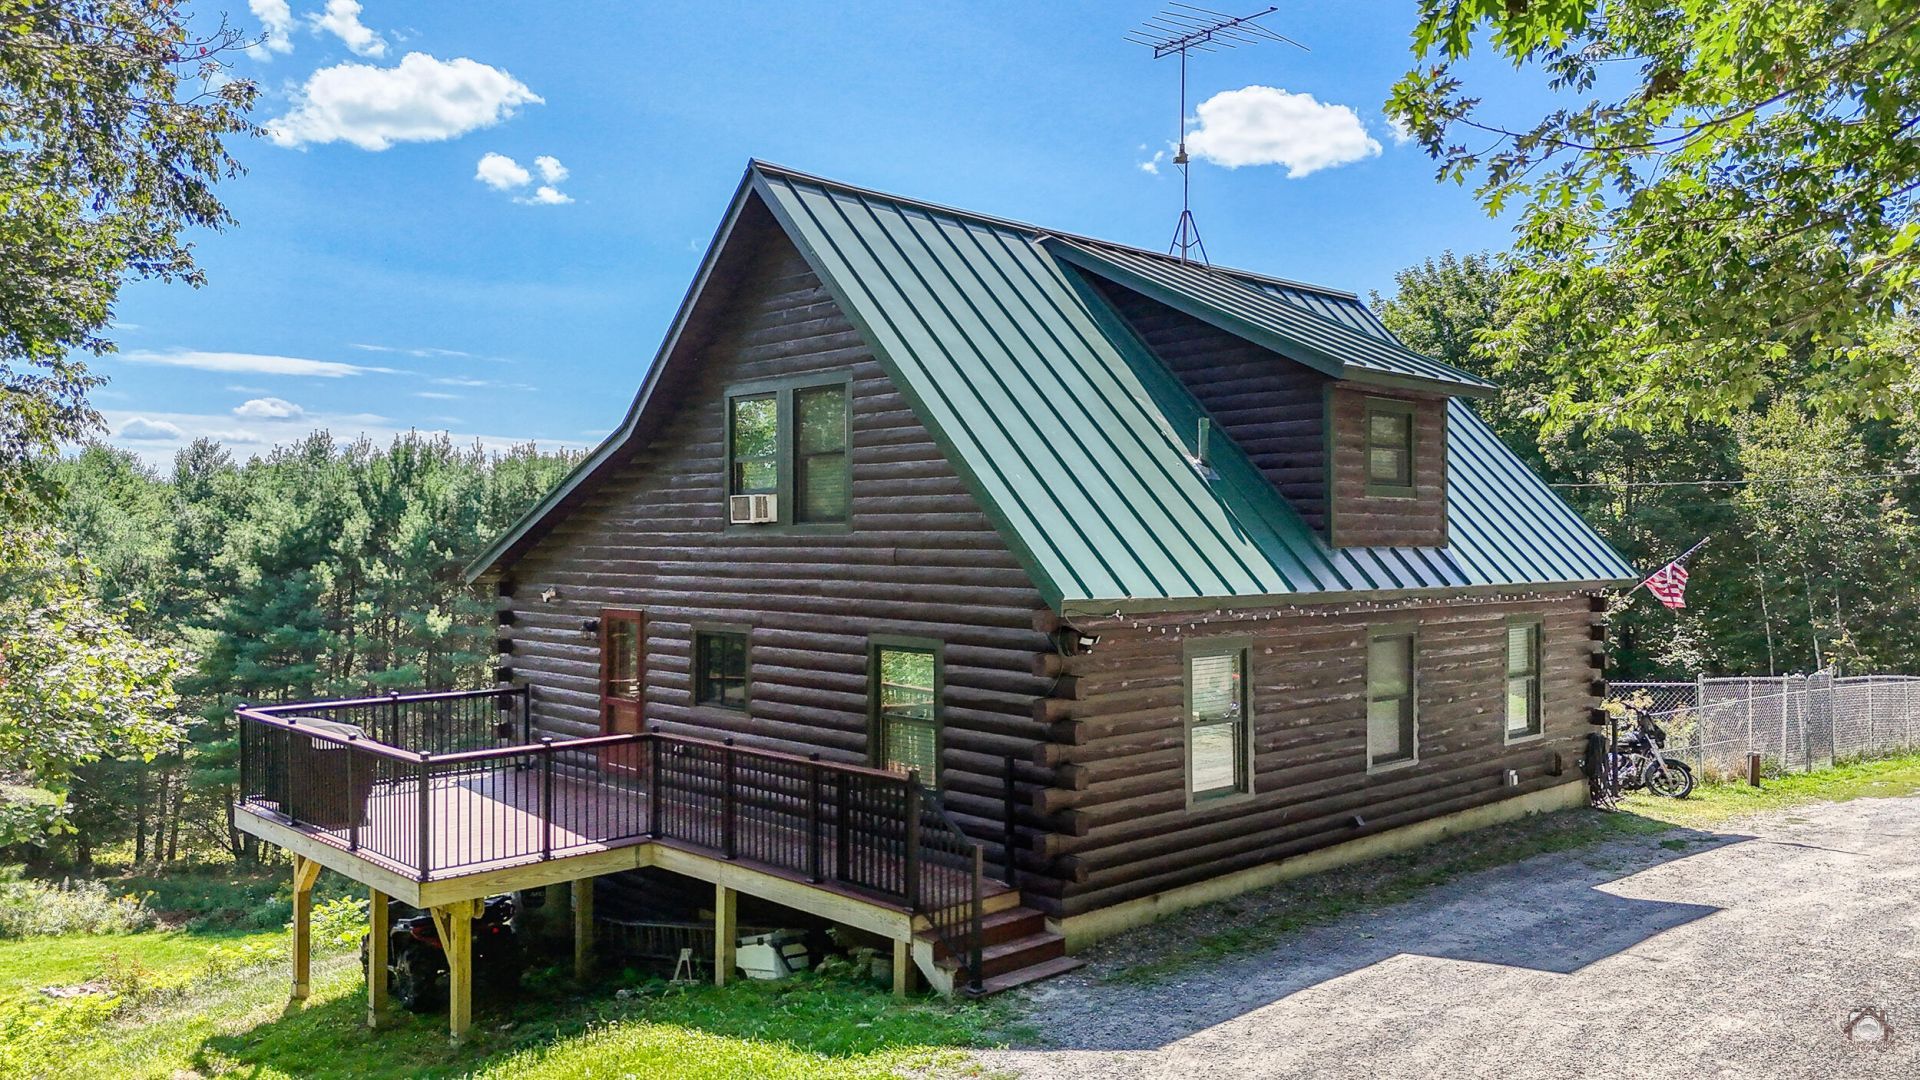
Escape to your own private haven with this stunning 1997 log home, offering 1,950 square feet of warm, rustic charm nestled on over 7 peaceful and picturesque acres.Inside, an open-concept kitchen and dining area creates the perfect gathering space, complete with energy-efficient appliances (just a few years old) and a cozy pellet stove. The home features newer windows and doors throughout, an updated water softener system, and a spacious basement equipped with a wood stove and an indoor hot tub that conveys with the sale--ideal for unwinding year-round.Step outside to soak in the quiet country setting and breathtaking views from the brand-new composite deck and matching walkway. Recent exterior improvements include the entire outside of the home being freshly stained, a fenced-in animal containment system for your pets and a storage shed that will have a brand-new roof prior to closing. Offering 3 comfortable bedrooms, 2 full baths, and unmatched privacy, this peaceful retreat is ready for you to move right in and enjoy!
Property Features
Property Type: Residential - Single Family
Basement: Not Applicable, Walk-Out Access, Daylight, Full, Unfinished
Basement: Yes
Heating: Oil, Pellets, Wood, Baseboard, Hot Water, Pellet Stove,
Home Style: Cape Cod
Lot Size: 7.10 Acres
Roof Type: Metal
Taxes: $3,554
Year Built: 1997
Feature Descriptions
Amenities: 1st Floor Bedroom, Animal Containment System, Bathtub, Main Level, Pantry, Shower
Appliances: Dishwasher, Dryer, Microwave, Gas Range, Refrigerator, Washer
Electric: Circuit Breakers
Equipment: Cable, Generator, Internet Access Available
Exterior: Log, Log Siding
Flooring: Tile, Wood
Foundation: Poured Concrete
Lot: Rural, Rolling Slope, Wooded
Parking: Gravel,5 - 10 Spaces
Road Surface: Paved
Sewer: Private Sewer, Septic Tank
Special View Info: Fields, Scenic, Trees/Woods
SQ FT Above Grade: 1950
SQ FT Below Grade: 0
Total Rooms: 7
Water: Private, Well
Wooded: Yes
Room Sizes
Bedroom 3: 13 X 17 Level - Second
Bedroom 2: 11 X 12.6 Level - First
Dining Room: 7.6 X 13 Level - First
Bedroom 1: 9.1 X 11.1 Level - First
Kitchen: 12 X 13 Level - First
Loft: 13 X 11 Level - Second
Living Room: 16 X 13.8 Level - First
Listed By / Shown By
Listed By
Agency Name: Keller Williams Realty
Agency Contact: 207-240-7771
Shown By
Agency Title: Sprague and Curtis Real Estate
Agency Phone: 207-623-1123

Estimate Your Payment
Estimated Payment
$ 1,299.79 per month $887.33 Principal & Interest $296.17 Property Tax $116.29 Homeowner's Insurance
245 N Palermo Road | MLS# 1678047
This single family home located at 245 N Palermo Road , Palermo, ME 04354 is currently listed for sale with an asking price of $398,700. This property was built in 1997 and has 3 bedrooms and 2 full baths with 1950 sq. ft. Search Palermo real estate on www.spragueandcurtis.com today.