
BEDS2
BATHS1 full
SQUARE FEET928
MLS#1673284
STATUSActive
PROPERTY TYPEResidential - Single Family
Property Description
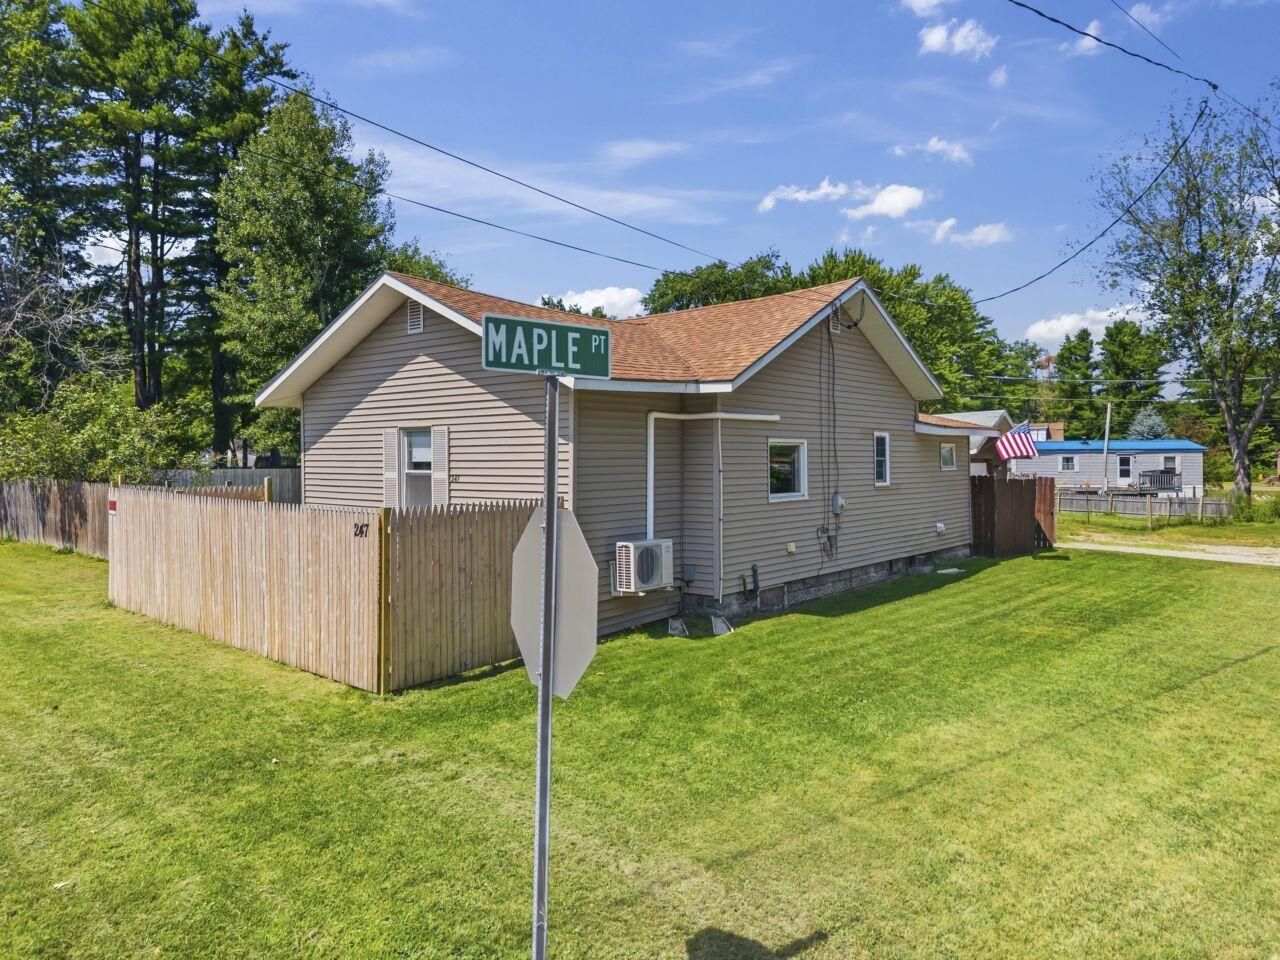
Welcome to 247 Manley Road, an inviting two-bedroom home offering comfortable one-level living in a convenient Auburn location. Investors and home buyers also take notice as it may be possible to split into 3 separate lots. Buyer to confirm with townThe efficient floor plan includes a first-floor laundry, while the private, fenced backyard provides space to relax, entertain, garden or enjoy outdoor activities. An oversized one-car garage offers valuable room for parking, storage, recreational equipment or a workshop.Outdoor recreation is close at hand, with Range pond state park 4 miles away and Lost Valley Ski Area roughly five miles from the property. Whether you enjoy skiing, snowboarding, mountain biking, boating or simply spending time outdoors, this location makes it easy to experience Maine throughout the seasons.Commuters will appreciate being approximately seven minutes from Interstate 95 at Exit 75, providing convenient access throughout southern and central Maine. Portland is approximately 40-45 minutes away, while Augusta can be reached in approximately 40 minutes. Downtown Auburn, Lewiston, shopping, restaurants and everyday services are also just a short drive away.Offering a manageable layout, useful garage space, a private backyard and excellent access to recreation and major travel routes, 247 Manley Road is ready to welcome its next owner.Move in with peace of mind! Seller is providing a complimentary 1-year home warranty
Property Features
Property Type: Residential - Single Family
Basement: Yes
Basement: Interior Entry, Full, Sump Pump
Cooling: Heat Pump
Garage: 1
Heating: Electric, Heat Pump
Home Style: Ranch
Lot Size: 0.35 Acres
Roof Type: Shingle
Taxes: $3,103
Year Built: 1930
Feature Descriptions
Amenities: 1st Floor Bedroom,1st Floor Primary Bedroom w/Bath, Fenced, Main Level
Appliances: Electric Range, Refrigerator
Electric: Circuit Breakers
Exterior: Wood Frame, Vinyl Siding
Flooring: Carpet, Laminate, Wood
Lot: Near Turnpike/Interstate, Near Town, Corner Lot, Level
Parking: Gravel,1 - 4 Spaces
Road Surface: Paved
Sewer: Public Sewer
SQ FT Above Grade: 928
SQ FT Below Grade: 0
Total Rooms: 5
Water: Public
Room Sizes
Primary Bedroom: 8.9 X 16.11 Level - First
Living Room: 15 X 11.4 Level - First
Dining Room: 8.69 X 11.4 Level - First
Laundry: 7.9 X 9.1 Level - First
Kitchen: 14.6 X 9.9 Level - First
Listed By / Shown By
Listed By
Agency Name: Keller Williams Realty
Agency Contact: 207-318-6997
Shown By
Agency Title: Sprague and Curtis Real Estate
Agency Phone: 207-623-1123

Estimate Your Payment
Estimated Payment
$ 925.65 per month $589.78 Principal & Interest $258.58 Property Tax $77.29 Homeowner's Insurance
247 Manley Road | MLS# 1673284
This single family home located at 247 Manley Road, Auburn, ME 04210 is currently listed for sale with an asking price of $265,000. This property was built in 1930 and has 2 bedrooms and 1 full baths with 928 sq. ft. Search Auburn real estate on www.spragueandcurtis.com today.