
BEDS4
BATHS1 full
SQUARE FEET960
MLS#1680276
STATUSActive
PROPERTY TYPEResidential - Single Family
SCHOOLAOS 98
Property Description
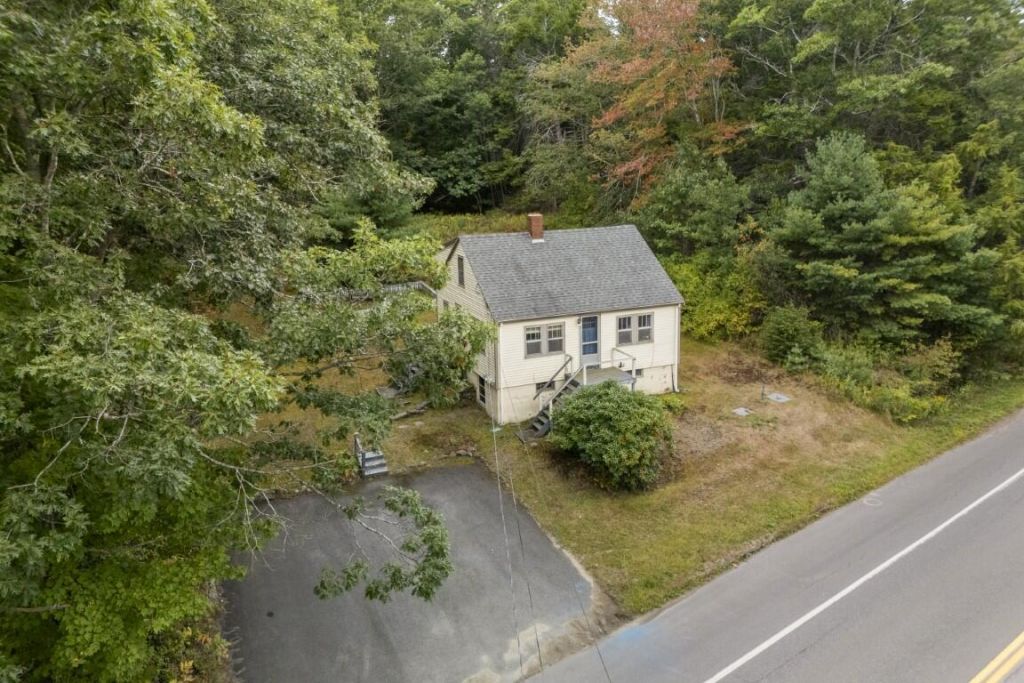
Find your foothold in Boothbay Harbor with this affordable three-bedroom, one-bath home, conveniently located a few miles from shopping and dining. Nearby East Boothbay Marina, Murray Hill, and Shipbuilders Park provide easy boating access, making the property well suited for seasonal or year-round living. Set on 0.32 acre, the home features a new forced-air furnace, recent vinyl siding and gutters, a recent roof, and year-round public water. The interior is ready for updates, with wood floors throughout that could be beautifully refinished. This 960-square-foot home offers excellent potential.
Property Features
Property Type: Residential - Single Family
Basement: Yes
Basement: Exterior Entry, Partial, Sump Pump
Heating: Oil, Forced Air
Home Style: Cape Cod
Lot Size: 0.32 Acres
Roof Type: Shingle
Taxes: $1,629
Year Built: 1950
Feature Descriptions
Amenities: 1st Floor Bedroom, Bathtub, Main Level, Shower
Appliances: Electric Range, Refrigerator, Washer
Electric: Circuit Breakers
Equipment: Internet Access Available
Exterior: Wood Frame, Vinyl Siding
Flooring: Vinyl, Wood
Foundation: Poured Concrete
Lot: Near Golf Course, Near Shopping, Near Town, Open Lot, Rolling Slope
Parking: Paved,1 - 4 Spaces
Sewer: Private Sewer
Special View Info: Scenic
SQ FT Above Grade: 960
SQ FT Below Grade: 0
Total Rooms: 6
Water: Public
Room Sizes
Living Room: 11.6 X 11 Level - First
Kitchen: 11.6 X 9.6 Level - First
Bedroom 1: 11.5 X 9 Level - First
Bedroom 2: 11.6 X 10 Level - First
Bedroom 3: 16 X 10.1 Level - Second
Bedroom 4: 16 X 10.19 Level - Second
Local Schools
School District: AOS 98
Listed By / Shown By
Listed By
Agency Name: Tindal & Callahan Real Estate
Agency Phone: 207-633-6711
Shown By
Agency Title: Sprague and Curtis Real Estate
Agency Phone: 207-623-1123

Estimate Your Payment
Estimated Payment
$ 838.06 per month $620.93 Principal & Interest $135.75 Property Tax $81.38 Homeowner's Insurance
247 Ocean Point Road | MLS# 1680276
This single family home located at 247 Ocean Point Road, Boothbay Harbor, ME 04538 is currently listed for sale with an asking price of $279,000. This property was built in 1950 and has 4 bedrooms and 1 full baths with 960 sq. ft. Ocean Point Road is located within the AOS 98 school district. Search Boothbay Harbor real estate on www.spragueandcurtis.com today.