
BEDS3
BATHS2 full 1 partial
SQUARE FEET2,228
MLS#1681597
STATUSActive
PROPERTY TYPEResidential - Single Family
SCHOOLRSU 35-MSAD 35
Property Description
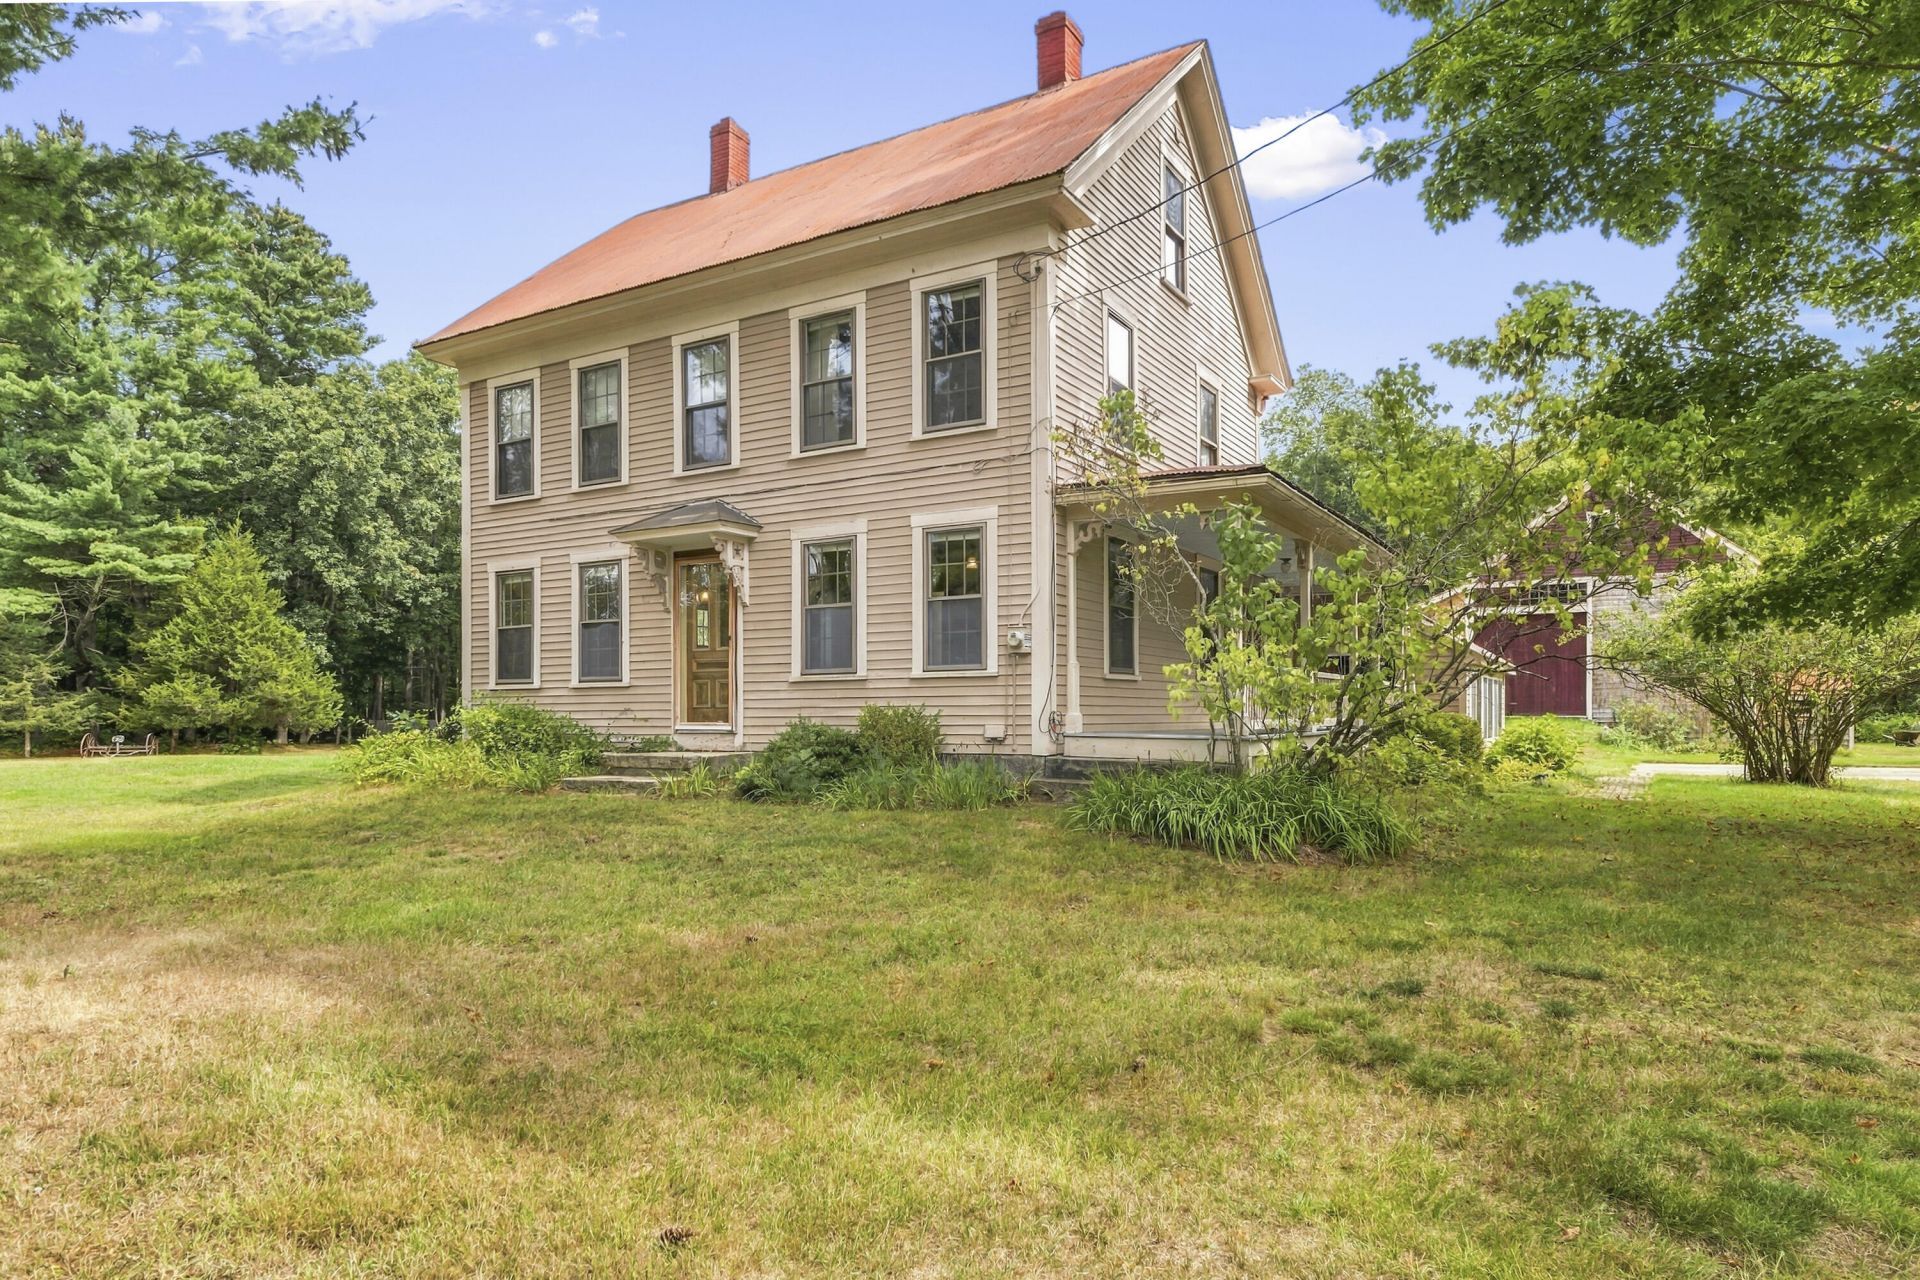
Welcome to this charming and thoughtfully updated 1880s Colonial, beautifully situated on approximately 2.69 acres in South Berwick. Blending historic character with modern updates, this inviting home offers comfortable living spaces, hardwood floors throughout, and plenty of room to relax and entertain. The updated kitchen features granite countertops, stainless steel appliances, a center island, and a fantastic walk in pantry. The adjoining dining room is ideal for gatherings, while the spacious living room offers a pellet stove and mini split for year-round comfort. A den provides flexible space for an office or quiet retreat, and the newly rebuilt, south-facing sunroom is a wonderful place to enjoy the surrounding property. The finished third-floor bedroom suite includes a private full bath. Outside, enjoy relaxing on the newly rebuilt deck, or cooling off in the in-ground saltwater pool. The impressive barn is a true highlight, featuring a heated garage bay/workshop with a lift - perfect for the home mechanic, hobbyist, or additional storage. A two-car garage/carport provides even more convenience. With a new septic system, beautiful grounds, and a wonderful mix of charm and functionality, this special South Berwick property is ready to welcome you home.
Property Features
Property Type: Residential - Single Family
Basement: Yes
Basement: Interior Entry, Full, Unfinished
Cooling: Heat Pump
Garage: 2
Heating: Oil, Pellets, Baseboard, Heat Pump, Hot Water, Pellet S
Home Style: Colonial
Lot Size: 2.69 Acres
Roof Type: Metal
Taxes: $9,604
Year Built: 1880
Feature Descriptions
Amenities: Bathtub, Washer Hookup, Pantry, In Ground, Shower, Walk-in Closets
Appliances: Cooktop, Dishwasher, Dryer, Microwave, Refrigerator, Wall Oven, Washer
Electric: Circuit Breakers
Equipment: Generator, Internet Access Available
Exterior: Wood Frame, Clapboard
Flooring: Tile, Wood
Foundation: Block, Stone
Lot: Neighborhood, Rural, Suburban, Level, Open Lot, Pasture
Parking: Paved,1 - 4 Spaces, Off Street, Detached
Road Surface: Paved
Sewer: Private Sewer, Septic Tank
Special View Info: Fields, Scenic, Trees/Woods
SQ FT Above Grade: 2228
SQ FT Below Grade: 0
Swimming Pool: Yes
Total Rooms: 8
Water: Private, Well
Local Schools
School District: RSU 35-MSAD 35
Listed By / Shown By
Listed By
Agency Name: CENTURY 21 Barbara Patterson
Agency Phone: 207-384-4008
Shown By
Agency Title: Sprague and Curtis Real Estate
Agency Phone: 207-623-1123

Estimate Your Payment
Estimated Payment
$ 2,688.26 per month $1,669.17 Principal & Interest $800.33 Property Tax $218.75 Homeowner's Insurance
249 Oldfields Road | MLS# 1681597
This single family home located at 249 Oldfields Road, South Berwick, ME 03908 is currently listed for sale with an asking price of $750,000. This property was built in 1880 and has 3 bedrooms and 2 full and 1 partial baths with 2228 sq. ft. Oldfields Road is located within the RSU 35-MSAD 35 school district. Search South Berwick real estate on www.spragueandcurtis.com today.