
BEDS3
BATHS2 full 1 partial
SQUARE FEET3,603
MLS#1670407
STATUSActive
PROPERTY TYPEResidential - Single Family
Property Description
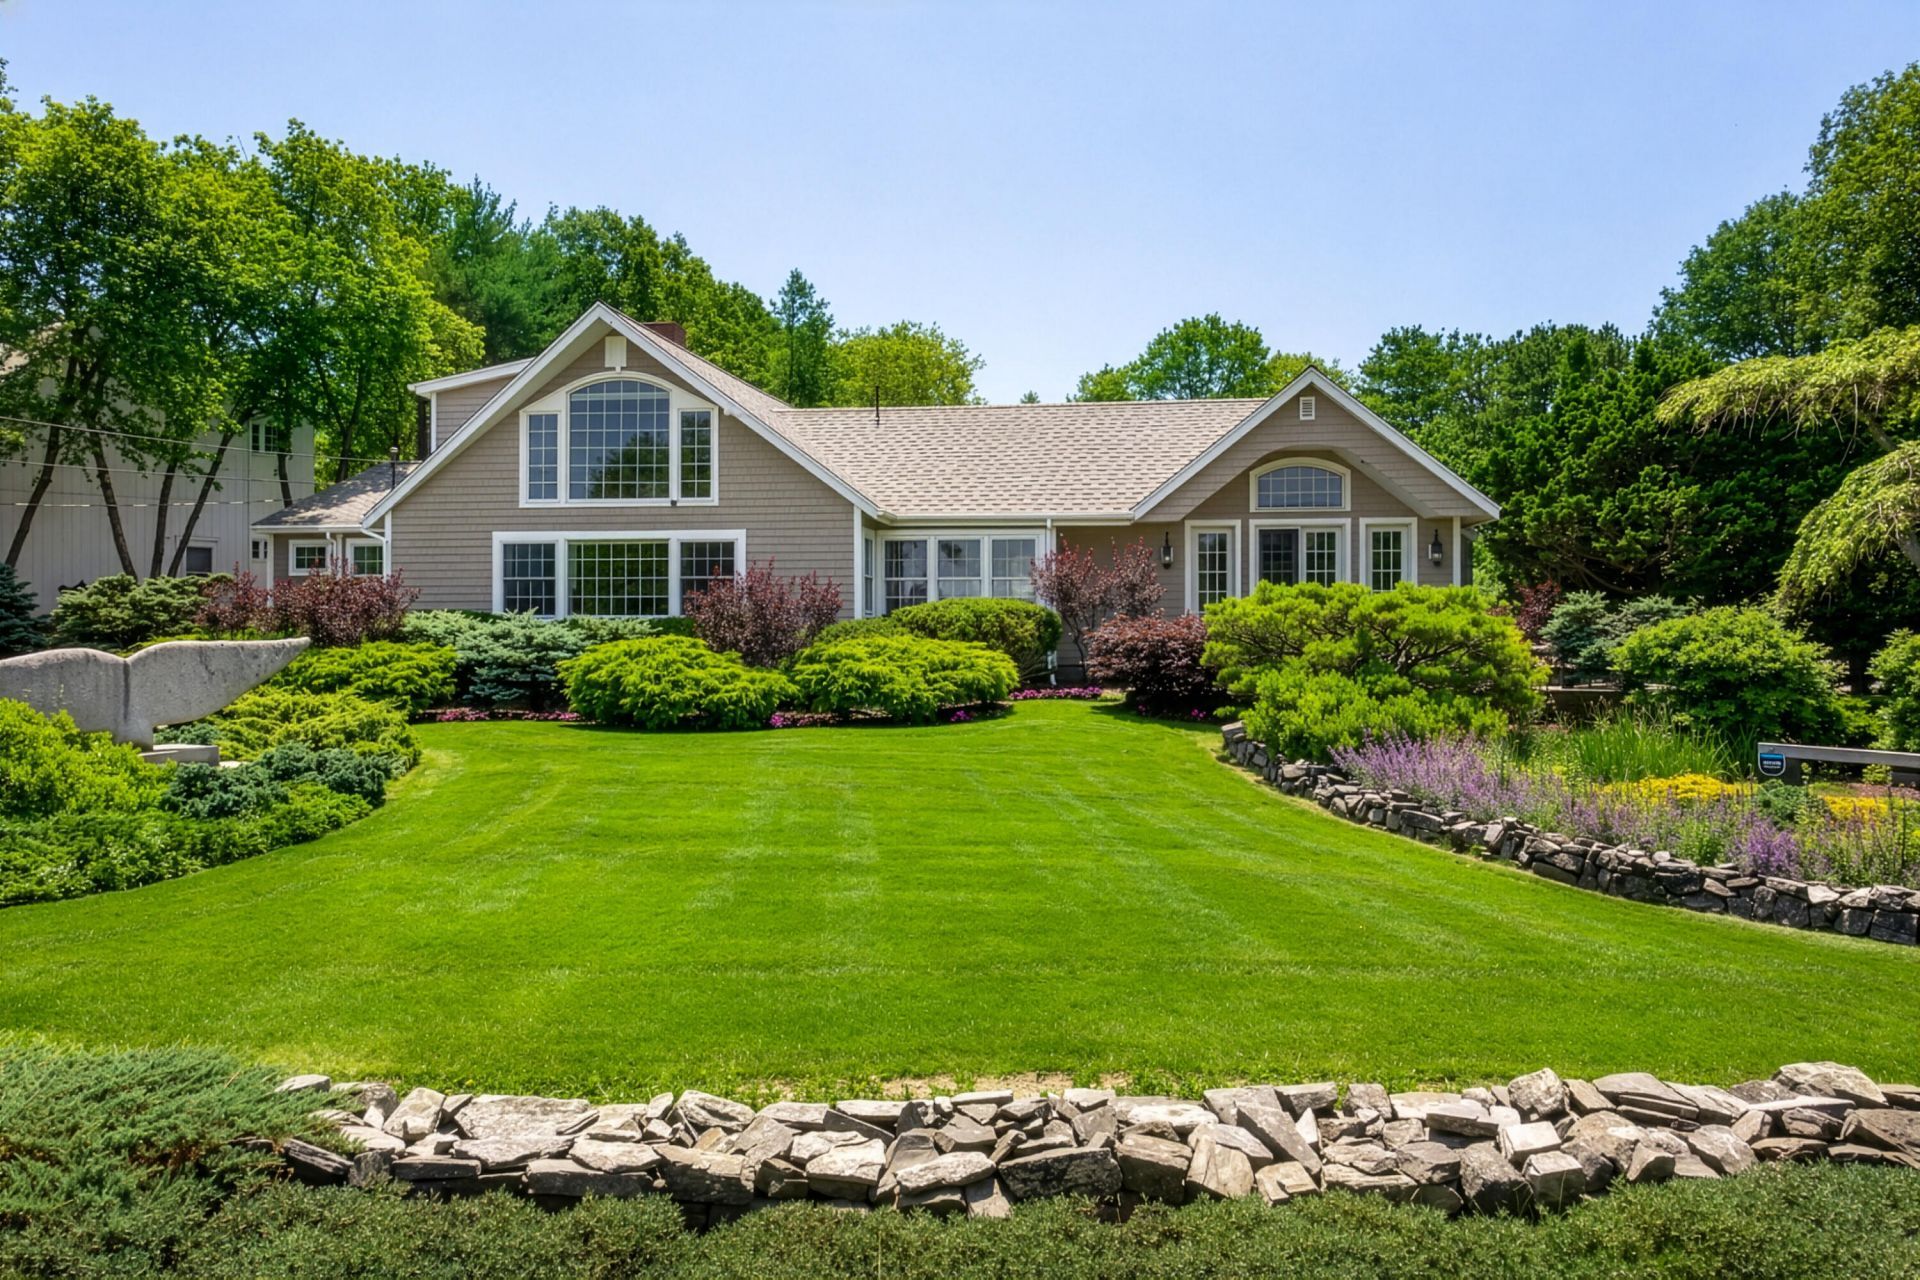
Nestled on a quiet private lane in one of Cape Neddick's most desirable seaside neighborhoods, this distinctive contemporary Cape offers beautiful ocean views, exceptional privacy, and deeded access to a secluded pebble beach just moments away. Meticulously landscaped grounds surround a warm and inviting residence where expansive windows fill the home with natural light while showcasing vibrant gardens and glimpses of the Atlantic. Rich cherry cabinetry and granite countertops enhance the thoughtfully designed kitchen, while charming architectural details, inviting nooks, and flexible living spaces provide both character and comfort. Finished space above the oversized garage is ideal for a private office, fitness studio, or creative retreat. Just minutes from Cape Neddick Beach, Ogunquit's renowned restaurants, boutiques, galleries, and the Cape Neddick Country Club, this exceptional property offers an idyllic blend of coastal elegance and everyday livability.
Property Features
Property Type: Residential - Single Family
Basement: Bulkhead, Crawl Space, Slab
Garage: 2
Heating: Electric, Baseboard
Home Style: Cape Cod, Contemporary
Lot Size: 0.85 Acres
Roof Type: Shingle
Taxes: $14,894
Year Built: 1965
Feature Descriptions
Amenities: 1st Floor Bedroom, Bathtub, Irrigation System, Laundry - 1st Floor, One-Floor Living, Security System, Shower, Primary Bedroom w/Bath
Appliances: Cooktop, Dishwasher, Microwave, Refrigerator, Wall Oven
Electric: Circuit Breakers
Exterior: Wood Frame, Clapboard
Flooring: Tile, Wood, Hardwood, Slate
Lot: Irrigation System, Near Country Club, Near Golf Course, Near Public Beach, Rural, Level, Open Lot, Landscaped
Parking: Gravel,5 - 10 Spaces, Detached, Storage
Road frontage: Private Road
Road Surface: Gravel
Sewer: Private Sewer, Septic Design Available, Septic Tank
Special View Info: Scenic
SQ FT Above Grade: 3603
SQ FT Below Grade: 0
Total Rooms: 9
Water: Private, Public, Seasonal, Well
Water Body Name: Atlantic
Listed By / Shown By
Listed By
Agency Name: Legacy Properties Sotheby's International Realty
Agency Phone: 207-967-0934
Shown By
Agency Title: Sprague and Curtis Real Estate
Agency Phone: 207-623-1123

Estimate Your Payment
Estimated Payment
$ 6,149.77 per month $4,339.85 Principal & Interest $1,241.17 Property Tax $568.75 Homeowner's Insurance
25 Bayberry Lane | MLS# 1670407
This single family home located at 25 Bayberry Lane , York, ME 03902 is currently listed for sale with an asking price of $1,950,000. This property was built in 1965 and has 3 bedrooms and 2 full and 1 partial baths with 3603 sq. ft. Search York real estate on www.spragueandcurtis.com today.