
BEDS4
BATHS1 full
SQUARE FEET2,060
MLS#1680385
STATUSActive
PROPERTY TYPEResidential - Single Family
SCHOOLRSU 80-MSAD 04
Property Description
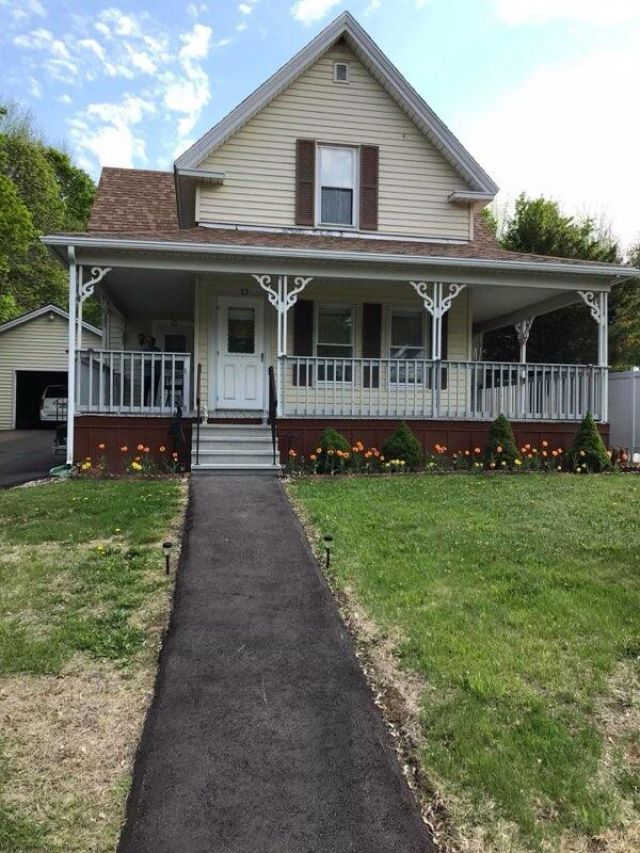
Welcome to 25 Hudson Avenue in Guilford, Maine. This New England style home sits on .47 +/- acres right in town. Enjoy this spacious home with 9 total rooms that has 4 bedrooms, a living room, a dining room, kitchen, den and a mudroom. If you prefer one floor living the den can be turned into a bedroom. The home has a one car attached garage with a hot tub inside. Sit on the beautiful wrap around porch on the front of the house or the patio block deck at the back of the house to enjoy the peaceful sitting areas. This house is close to the grocery store, post office and a convenience store all within walking distance. You are only 25 minutes from the Town of Greenville to enjoy Moosehead Lake area and the great outdoors. The seller will also include a riding lawn mower and a walk behind snow blower with this property. Come take a look at this house.
Property Features
Property Type: Residential - Single Family
Basement: Yes
Basement: Interior Entry, Dirt Floor, Full, Sump Pump, Brick/Mortar
Cooling: Heat Pump, Window Unit(s)
Garage: 1 car attached
Heating: Electric, Oil, Forced Air, Heat Pump
Home Style: New Englander
Lot Size: 0.47 Acres
Roof Type: Shingle
Taxes: $2,752
Year Built: 1870
Feature Descriptions
Accessibilitiy: 32 - 36 Inch Doors
Amenities: Attic, Bathtub, Hot Tub, Main Level, Pantry, Shower
Appliances: Dryer, Gas Range, Refrigerator, Washer, Other
Electric: Circuit Breakers
Equipment: Cable
Exterior: Wood Frame, Vinyl Siding
Flooring: Carpet, Wood, Linoleum
Foundation: Stone, Brick/Mortar
Lot: Intown, Near Golf Course, Neighborhood, Rolling Slope, Sidewalks, Landscaped
Parking: Paved,1 - 4 Spaces, Garage Door Opener
Sewer: Public Sewer
Special View Info: Trees/Woods
SQ FT Above Grade: 2060
SQ FT Below Grade: 0
Total Rooms: 9
Water: Public
Local Schools
School District: RSU 80-MSAD 04
Listed By / Shown By
Listed By
Agency Name: Dewitt-Jones Realty
Agency Phone: 207-943-5225
Shown By
Agency Title: Sprague and Curtis Real Estate
Agency Phone: 207-623-1123

Estimate Your Payment
Estimated Payment
$ 1,047.43 per month $723.31 Principal & Interest $229.33 Property Tax $94.79 Homeowner's Insurance
25 Hudson Avenue | MLS# 1680385
This single family home located at 25 Hudson Avenue, Guilford, ME 04443 is currently listed for sale with an asking price of $325,000. This property was built in 1870 and has 4 bedrooms and 1 full baths with 2060 sq. ft. Hudson Avenue is located within the RSU 80-MSAD 04 school district. Search Guilford real estate on www.spragueandcurtis.com today.