
BEDS4
BATHS3 full
SQUARE FEET3,502
MLS#1679258
STATUSActive
PROPERTY TYPEResidential - Single Family
SCHOOLRSU 02
Property Description
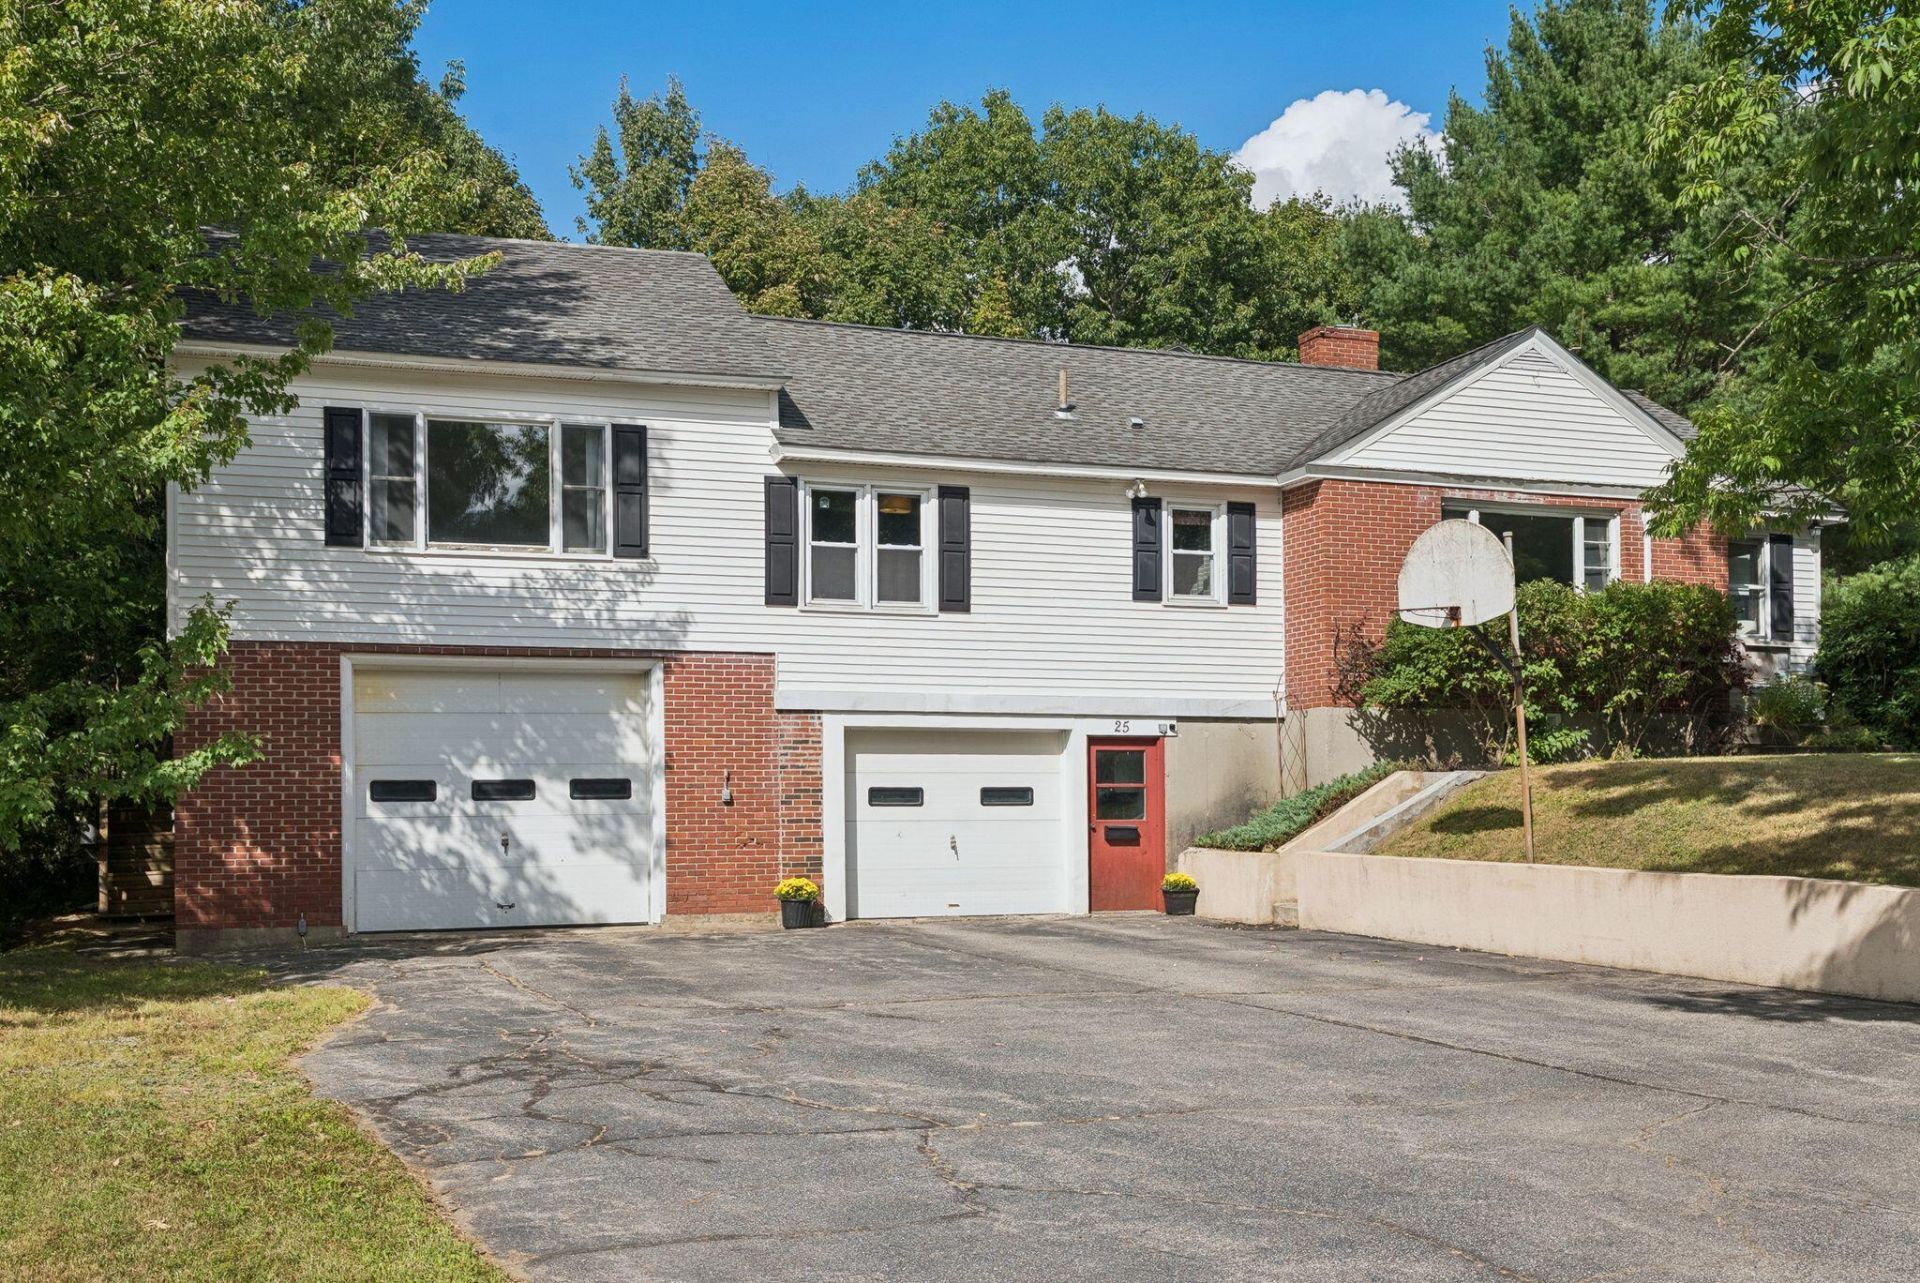
A amazing Hallowell ranch with 3,500 square feet and a layout that actually makes sense for two households under one roof. The in-law wing sits at the west end with its own kitchenette, a 20-foot family room, a bedroom, and a bathroom on the second floor of the unit. The main living room is nearly 25 feet with light taking over the space and a mini-split for heating and cooling. The dining room opens to a kitchen with stainless appliances and good counter space. The house has nice hardwood floor throughout. The primary suite has vaulted ceiling, and two skylights, with french doors to the backyard, a 12x6 walk-in closet already fitted with shelving and shoe storage, and a bath with double vanity and jetted tub. Two more bedrooms and a full bath on this level, one with built-ins that would make an easy office. Downstairs, a 25-foot rec room with fireplace, a big laundry room, and 559 square feet of dry storage awaits. There is a two car garage, one with an oversized door. The lot is level, and has mature trees. This property is minutes to Water Street and an easy run to Augusta. Take a look today!
Property Features
Property Type: Residential - Single Family
Basement: Yes
Basement: Interior Entry, Walk-Out Access, Daylight, Finished, Full, Unfinished
Cooling: Heat Pump
Garage: 2 car attached
Heating: Gas Bottled, Oil, Propane, Baseboard, Hot Water, Zoned
Home Style: Contemporary, Ranch
Lot Size: 0.57 Acres
Roof Type: Flat, Membrane, Pitched, Shingle
Taxes: $5,197
Year Built: 1950
Feature Descriptions
Amenities: 1st Floor Bedroom,1st Floor Primary Bedroom w/Bath, Attic, Bathtub, In-Law Apartment, Storage, Walk-in Closets
Appliances: Dishwasher, Dryer, Electric Range, Refrigerator, Washer
Electric: Circuit Breakers
Exterior: Wood Frame, Brick, Vinyl Siding
Flooring: Carpet, Tile, Vinyl, Wood
Foundation: Poured Concrete
Lot: Near Shopping, Near Town, Subdivided, Level, Open Lot, Landscaped
Parking: Paved,5 - 10 Spaces, Garage Door Opener, Inside Entrance, Heated Garage, Basement
Road Surface: Paved
Sewer: Public Sewer
SQ FT Above Grade: 3502
SQ FT Below Grade: 0
Total Rooms: 12
Water: Public
Local Schools
School District: RSU 02
Listed By / Shown By
Listed By
Agency Name: Summit Real Estate
Agency Phone: 207-436-5555
Shown By
Agency Title: Sprague and Curtis Real Estate
Agency Phone: 207-623-1123

Estimate Your Payment
Estimated Payment
$ 1,742.04 per month $1,157.29 Principal & Interest $433.08 Property Tax $151.67 Homeowner's Insurance
25 Mayflower Road | MLS# 1679258
This single family home located at 25 Mayflower Road , Hallowell, ME 04347 is currently listed for sale with an asking price of $520,000. This property was built in 1950 and has 4 bedrooms and 3 full baths with 3502 sq. ft. Mayflower Road is located within the RSU 02 school district. Search Hallowell real estate on www.spragueandcurtis.com today.