
BEDS2
BATHS1 full 1 partial
SQUARE FEET1,404
MLS#1686541
STATUSActive
PROPERTY TYPEResidential - Single Family
Property Description
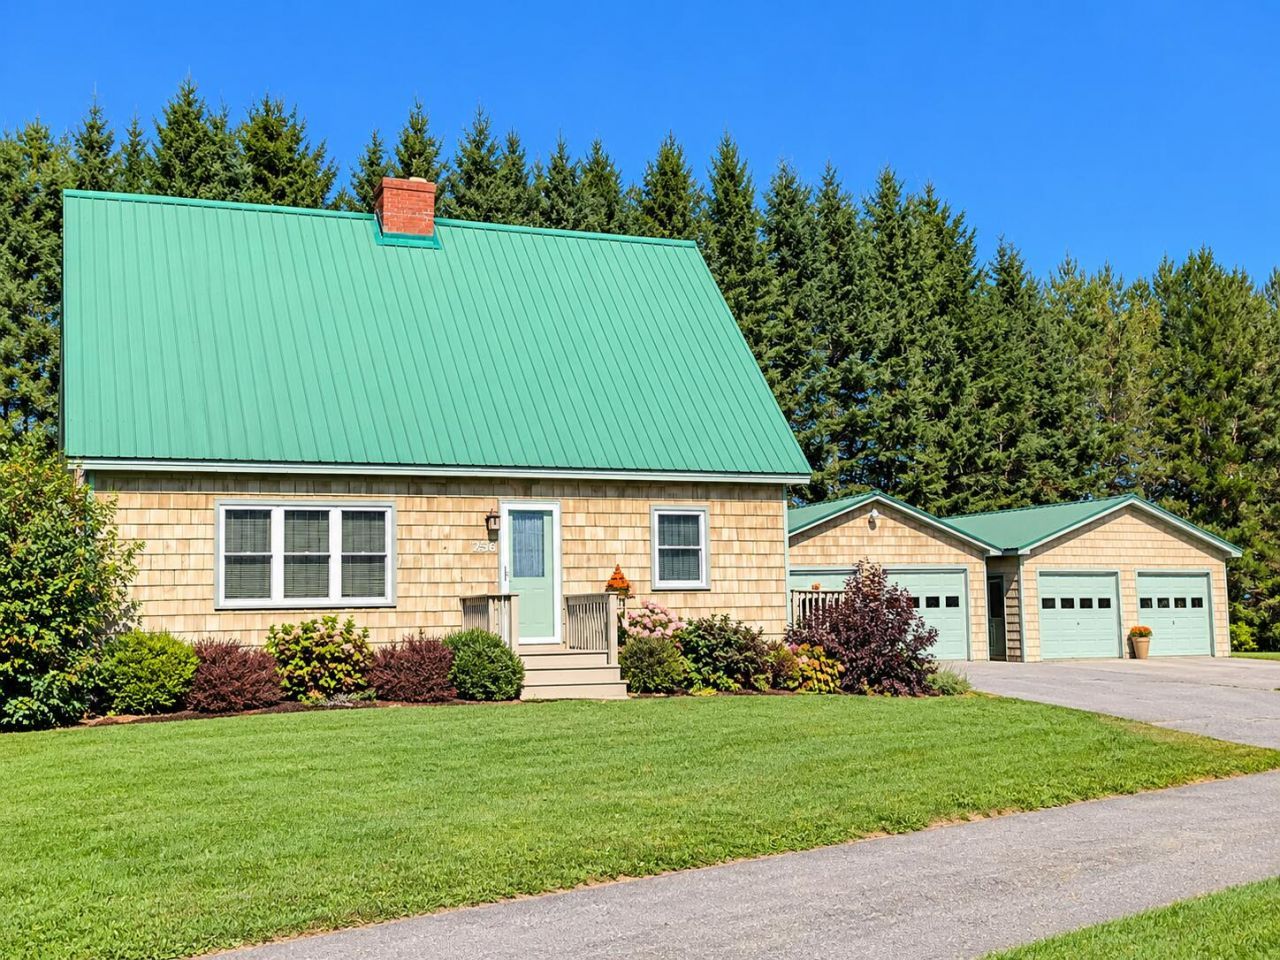
Enjoy country living with the convenience of being close to town! Situated on 1.61 acres in Caribou, this hilltop property offers beautiful views, a spacious lawn, and a peaceful setting while also remaining convenient to Presque Isle, Limestone, and Fort Fairfield. Outdoor enthusiasts will appreciate ATV and snowmobile trails less than a mile down the hill! The inviting home offers over 1,400 square feet of living space, 1.5 baths, warm wood flooring, and a comfortable, welcoming interior. The spacious kitchen features abundant cabinetry, generous counter space, a center island with seating, and an adjoining dining area. The bright living room provides space to relax, while the home's attractive woodwork and natural light add to its charm. Outside, you'll find plenty of room to enjoy the outdoors, along with two garages offering exceptional space for vehicles, recreational toys, storage, or hobbies. Whether you're looking for a country home with room to spread out or a convenient location for enjoying all that Aroostook County has to offer, this property delivers a wonderful combination of space, views, and accessibility!
Property Features
Property Type: Residential - Single Family
Basement: Yes
Basement: Bulkhead, Interior Entry, Full, Unfinished
Garage: 4
Heating: Oil, Forced Air
Home Style: Cape Cod
Lot Size: 1.61 Acres
Roof Type: Metal
Taxes: $3,681
Year Built: 1971
Feature Descriptions
Appliances: Dryer, Electric Range, Refrigerator, Washer
Electric: Circuit Breakers
Exterior: Wood Frame, Other
Flooring: Wood
Foundation: Poured Concrete
Lot: Near Shopping, Near Town, Open Lot
Parking: Paved,5 - 10 Spaces, Detached
Road Surface: Paved
Sewer: Private Sewer
Special View Info: Fields
SQ FT Above Grade: 1404
SQ FT Below Grade: 0
Total Rooms: 6
Water: Private, Well
Room Sizes
Kitchen: 29 X 12 Level - First
Bedroom 2: 11 X 11 Level - Second
Den: 9 X 12 Level - First
Living Room: 18 X 11 Level - First
Dining Room: 12 X 19 Level - First
Bedroom 1: 14 X 11 Level - Second
Listed By / Shown By
Listed By
Agency Name: Fields Realty LLC
Agency Contact: (207) 551-5835
Shown By
Agency Title: Sprague and Curtis Real Estate
Agency Phone: 207-623-1123

Estimate Your Payment
Estimated Payment
$ 1,011.32 per month $622.94 Principal & Interest $306.75 Property Tax $81.64 Homeowner's Insurance
256 Fort Fairfield Road | MLS# 1686541
This single family home located at 256 Fort Fairfield Road, Caribou, ME 04736 is currently listed for sale with an asking price of $279,900. This property was built in 1971 and has 2 bedrooms and 1 full and 1 partial baths with 1404 sq. ft. Search Caribou real estate on www.spragueandcurtis.com today.