
BEDS2
BATHS2 full
SQUARE FEET1,584
MLS#1673049
STATUSActive
PROPERTY TYPEResidential - Single Family
SCHOOLRSU 71
Property Description
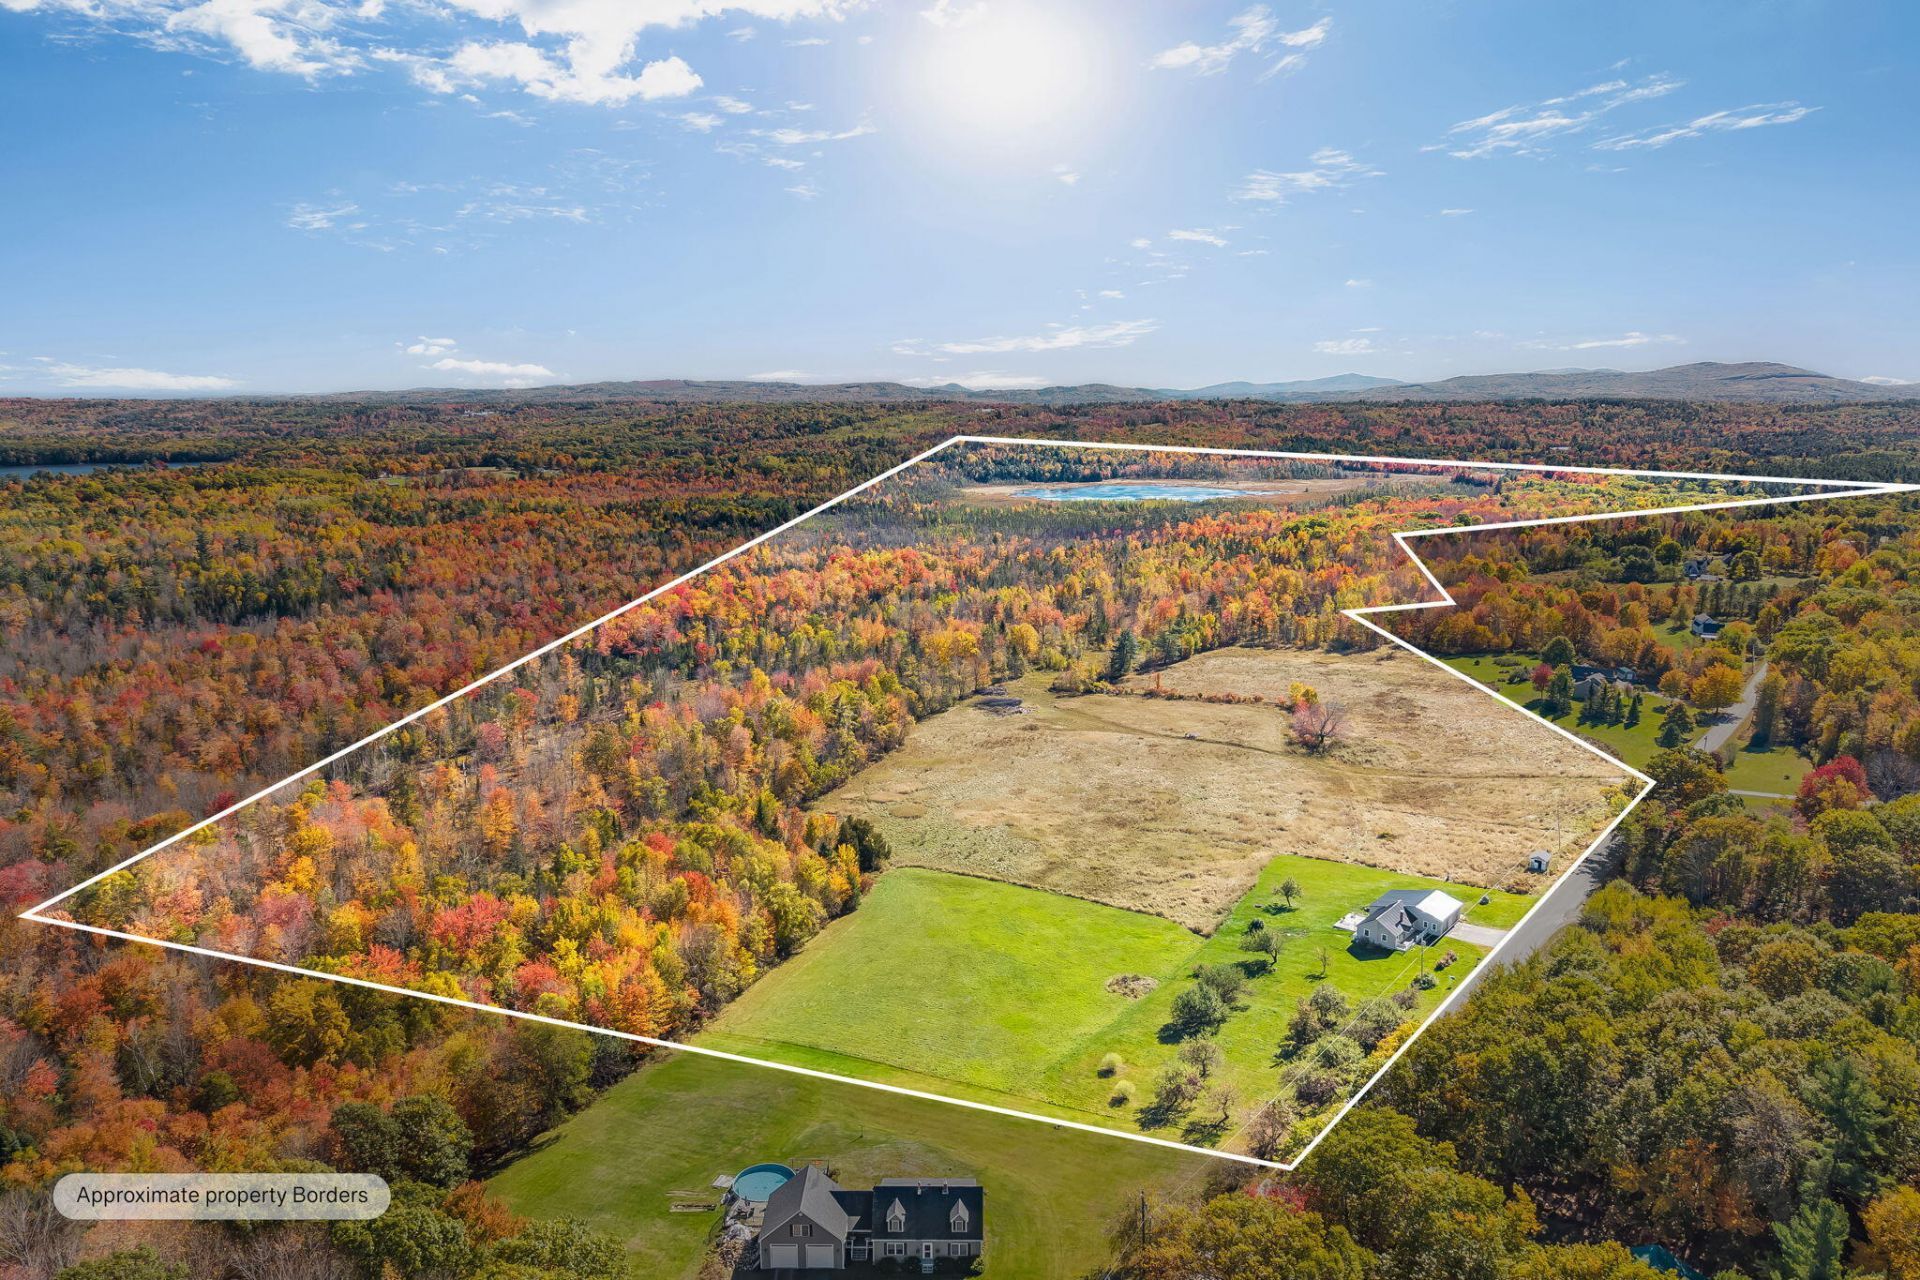
Turn-key one-floor living on 67± deeded acres at the end of a quiet, paved dead-end road in Morrill: rolling fields, pasture, mature woods, a private pond and apple trees, with the heavy lifting already done. 2025 updates include a new metal roof, quartz kitchen with new stainless appliances, both full baths renovated, rebuilt chimney, heat-pump water heater, 22 of attic insulation, spray-foamed sills and a radon mitigation system. The 2-bedroom, 2-bath ranch offers a primary suite with first-floor laundry. A 2-car attached garage with workshop plus a daylight walk-out basement with its own garage door give you room for equipment and toys. Trails run throughout for ATVs, riding and hunting, with deer, turkey and duck habitat right outside the door. About 6.5 miles to Belfast's shops, dining and the coast, with Quantabacook Lake boat access nearby.
Property Features
Property Type: Residential - Single Family
Basement: Yes
Basement: Interior Entry, Walk-Out Access, Daylight, Full, Unfinished, Slab
Cooling: Window Unit(s)
Garage: 2 car attached
Heating: Propane, Wood, Forced Air, Wood Stove
Home Style: Ranch
Lot Size: 67.00 Acres
Roof Type: Metal
Taxes: $4,028
Year Built: 1959
Feature Descriptions
Accessibilitiy: Level Entry
Amenities: 1st Floor Bedroom,1st Floor Primary Bedroom w/Bath, Attic, Bathtub, Main Level, Washer Hookup, Pantry, Shower, Storage, Primary Bedroom w/Bath
Appliances: Dishwasher, Dryer, Microwave, Electric Range, Refrigerator, Washer, ENERGY STAR Qualified Appliances
Electric: Circuit Breakers, Generator Hookup
Equipment: Internet Access Available, Other
Exterior: Wood Frame, Shingle Siding
Flooring: Tile, Wood
Foundation: Poured Concrete
Lot: Rural, Agricultural, Farm, Level, Open Lot, Pasture, Wooded
Parking: Paved,1 - 4 Spaces,5 - 10 Spaces, On Site, Off Street, On Street, Garage Door Opener, Inside Entrance, Basement
Road Surface: Paved
Sewer: Private Sewer
Special View Info: Fields, Mountain(s), Scenic, Trees/Woods
SQ FT Above Grade: 1584
SQ FT Below Grade: 0
Total Rooms: 5
Water: Private
Wooded: Yes
Local Schools
School District: RSU 71
Listed By / Shown By
Listed By
Agency Name: EXP Realty
Agency Phone: 888-439-8743
Shown By
Agency Title: Sprague and Curtis Real Estate
Agency Phone: 207-623-1123

Estimate Your Payment
Estimated Payment
$ 1,720.14 per month $1,224.06 Principal & Interest $335.67 Property Tax $160.42 Homeowner's Insurance
26 Brown Road | MLS# 1673049
This single family home located at 26 Brown Road, Morrill, ME 04952 is currently listed for sale with an asking price of $550,000. This property was built in 1959 and has 2 bedrooms and 2 full baths with 1584 sq. ft. Brown Road is located within the RSU 71 school district. Search Morrill real estate on www.spragueandcurtis.com today.