
BEDS2
BATHS1 full
SQUARE FEET1,216
MLS#1680818
STATUSActive
PROPERTY TYPEResidential - Single Family
SCHOOLRSU 52-MSAD 52
Property Description
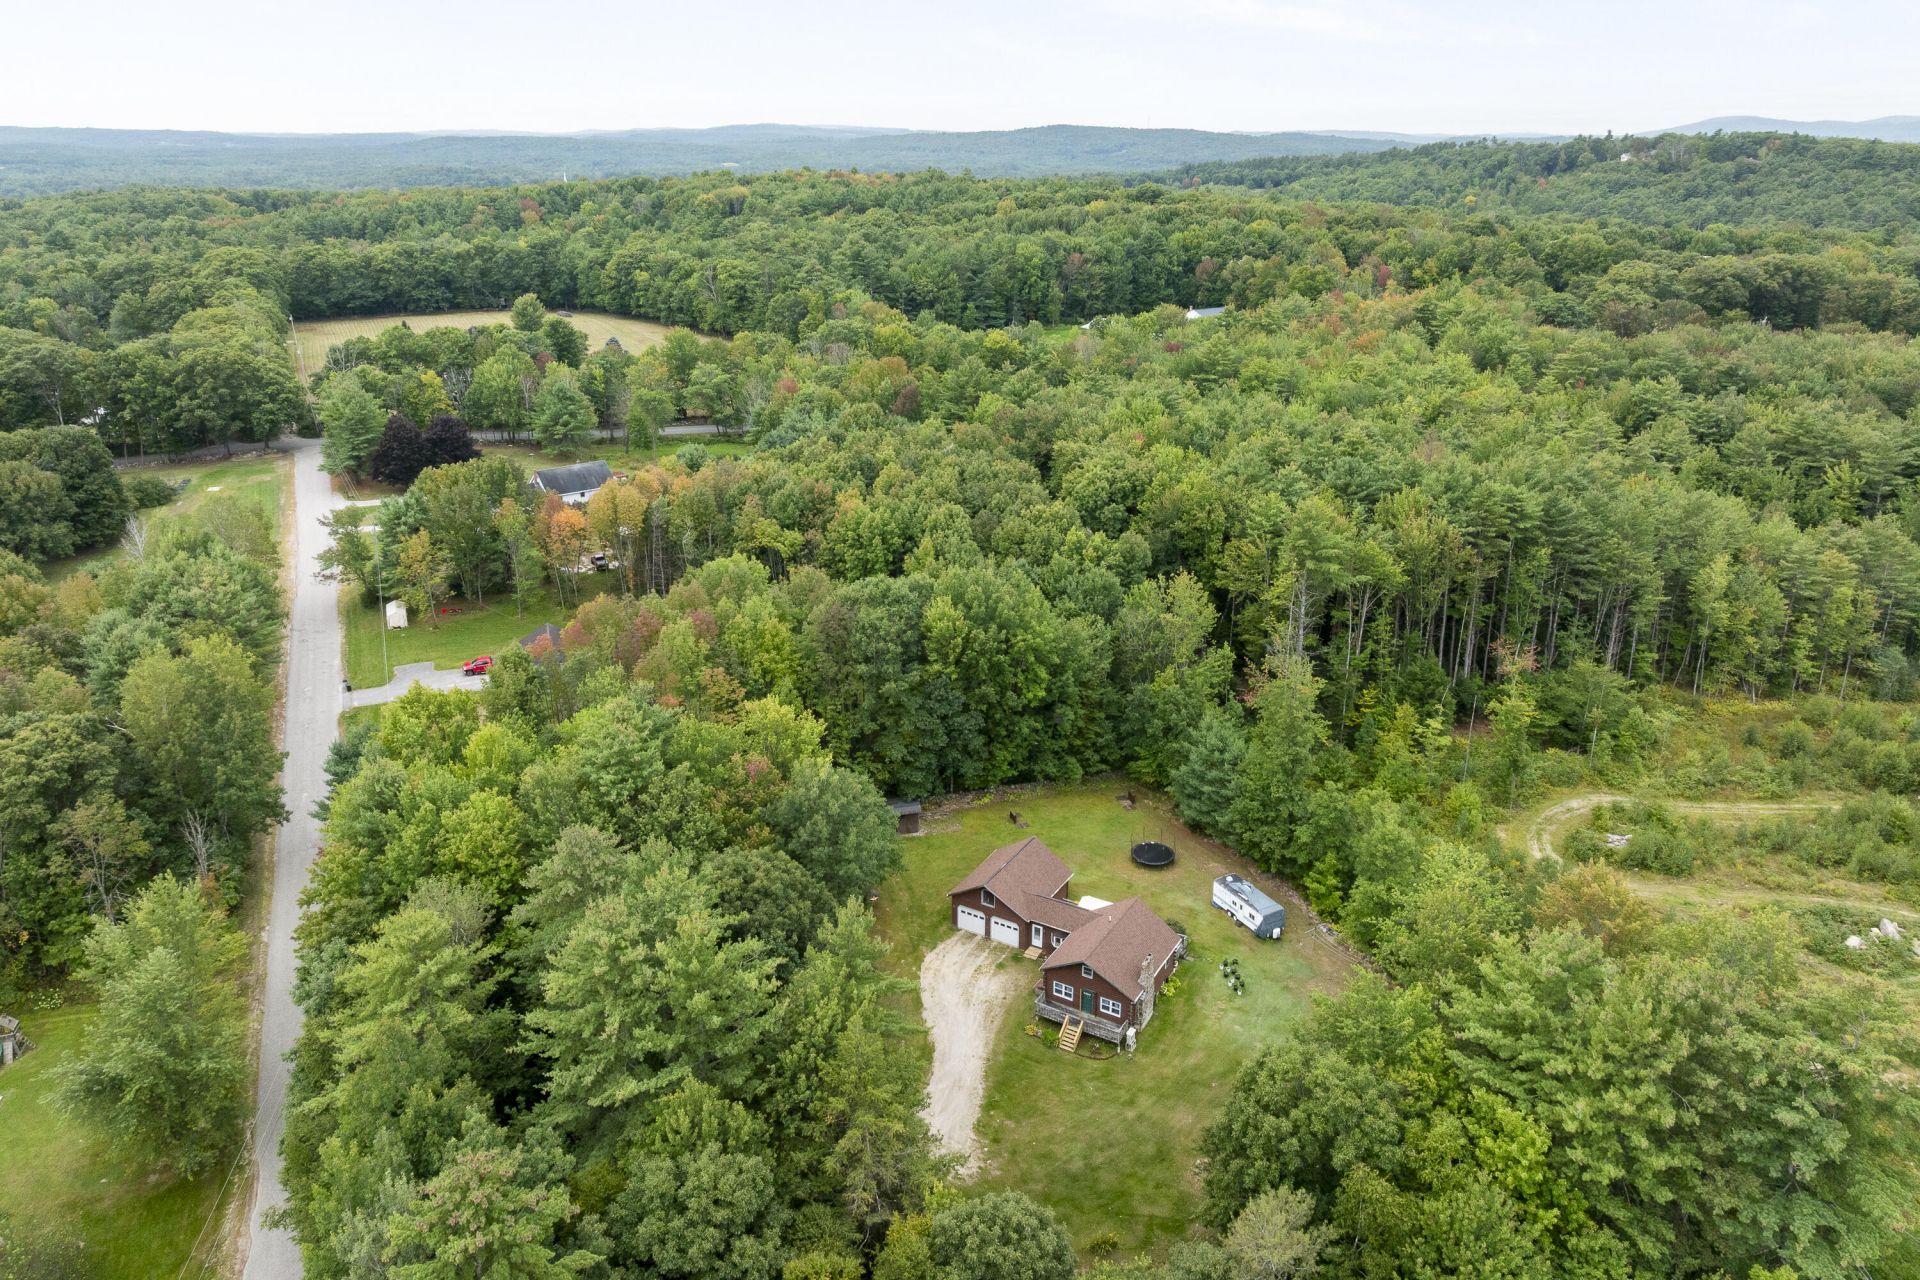
OPEN HOUSE SATURDAY SEPTEMBER 19th from 10:00am to noon. Enjoy the warmth and character of country living in this inviting 2-bedroom log home set on a spacious rural lot in Turner. The large, open yard offers plenty of room for gardening, outdoor activities, pets, or simply enjoying the peaceful surroundings. A rear deck provides a great spot to relax, entertain, or take in the backyard. Inside, the home offers a comfortable and practical layout, including a first-floor bedroom and multiple heating options with a boiler, woodstove, and heat pump. The full basement provides additional storage and utility space. An attached two-car garage adds everyday convenience, with valuable storage space above for seasonal items, equipment, or hobbies. Located on a paved road while still offering the space and privacy of a country setting, 26 Hillside Drive combines the distinctive appeal of a log home with the features and versatility buyers are looking for.
Property Features
Property Type: Residential - Single Family
Basement: Yes
Basement: Bulkhead, Interior Entry, Full
Cooling: Heat Pump
Garage: 2 car attached
Heating: Electric, Oil, Wood, Baseboard, Heat Pump, Hot Water, Wo
Home Style: Cape Cod, Other
Lot Size: 1.40 Acres
Roof Type: Shingle
Taxes: $2,126
Year Built: 1978
Feature Descriptions
Amenities: 1st Floor Bedroom
Appliances: Dishwasher, Electric Range, Refrigerator
Electric: Circuit Breakers
Exterior: Log, Wood Frame, Log Siding, Wood Siding
Flooring: Vinyl, Wood
Foundation: Poured Concrete
Lot: Rural, Open Lot
Parking: Gravel,5 - 10 Spaces, Inside Entrance
Road Surface: Paved
Sewer: Private Sewer, Septic Tank
SQ FT Above Grade: 1216
SQ FT Below Grade: 0
Total Rooms: 6
Water: Private, Well
Local Schools
School District: RSU 52-MSAD 52
Listed By / Shown By
Listed By
Agency Name: Locations Real Estate Group LLC
Agency Phone: 207-805-1811
Shown By
Agency Title: Sprague and Curtis Real Estate
Agency Phone: 207-623-1123

Estimate Your Payment
Estimated Payment
$ 932.34 per month $667.67 Principal & Interest $177.17 Property Tax $87.50 Homeowner's Insurance
26 Hillside Drive | MLS# 1680818
This single family home located at 26 Hillside Drive , Turner, ME 04282 is currently listed for sale with an asking price of $300,000. This property was built in 1978 and has 2 bedrooms and 1 full baths with 1216 sq. ft. Hillside Drive is located within the RSU 52-MSAD 52 school district. Search Turner real estate on www.spragueandcurtis.com today.