
BEDS3
BATHS3 full
SQUARE FEET2,910
MLS#1673765
STATUSActive
PROPERTY TYPEResidential - Single Family
Property Description
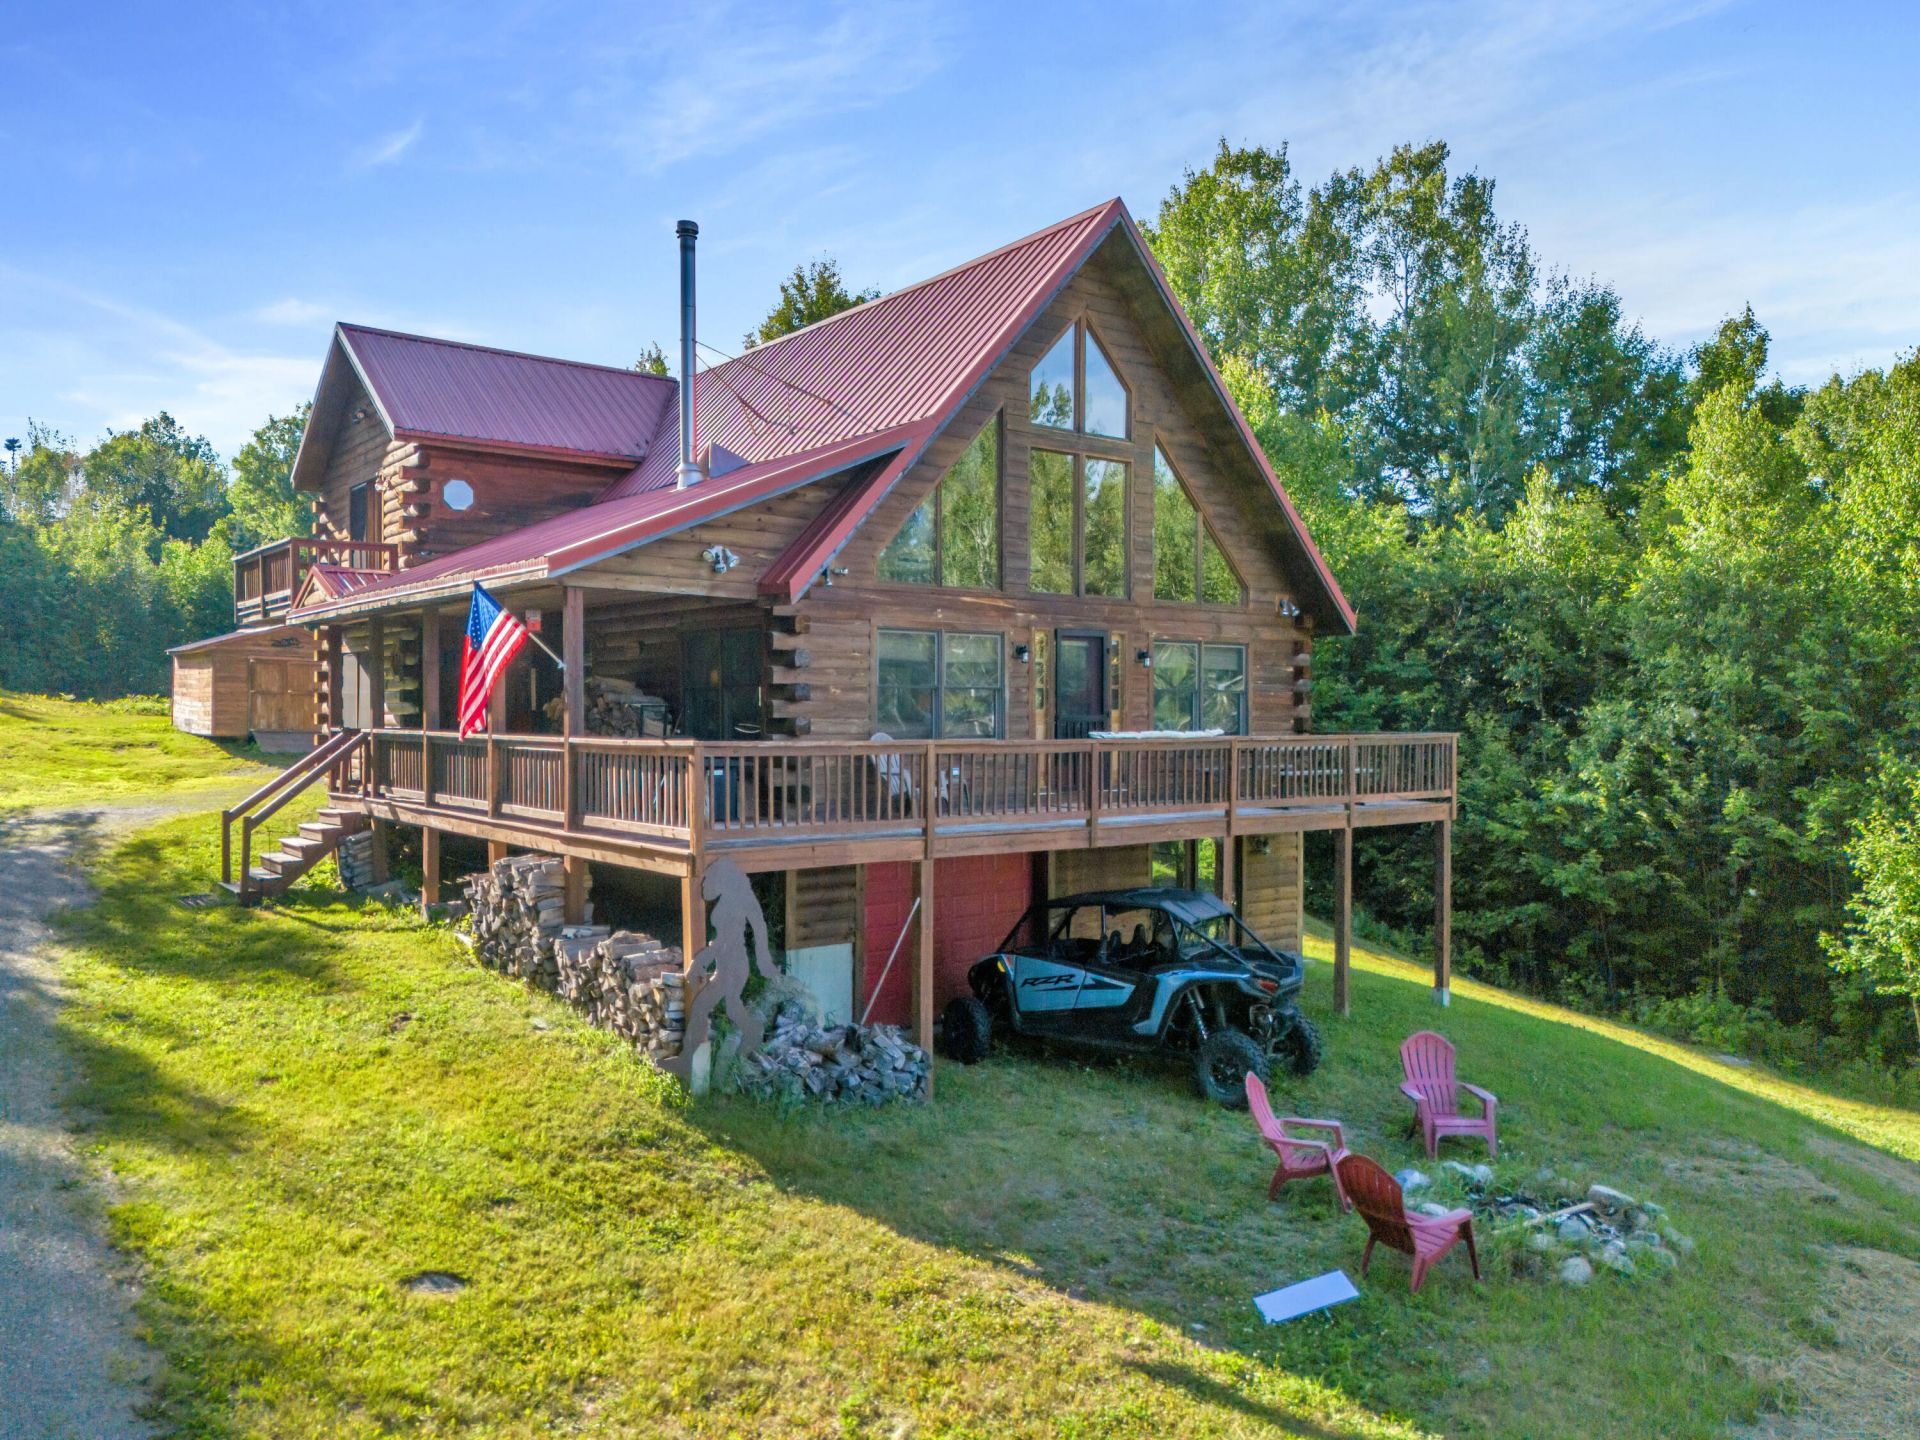
Perched atop Eustis Ridge on over 4 private acres, this one-of-a-kind log home offers breathtaking mountain views and the perfect blend of comfort, character, and privacy. Whether you're searching for a year-round residence or a mountain getaway, this property is ready to impress.The main level features an open-concept kitchen, dining, and living area with soaring log beams, expansive windows, and abundant natural light that showcases the surrounding mountain scenery. Warm wood finishes and an inviting layout create the perfect setting for entertaining or relaxing after a day of outdoor adventure.The home offers three bedrooms, including a spacious primary suite with a private bath and its own balcony overlooking the mountains. A partially finished walkout basement with a separate entrance provides additional living or sleeping space, offering flexibility for guests, hobbies, or recreation.Complete with a one-bay garage for vehicles and outdoor gear. This exceptional property delivers the privacy, views, and mountain lifestyle that make Western Maine so desirable. Enjoy peaceful surroundings with easy access to ATV and Snowmobile trails, just a short drive for skiing, hiking, Flagstaff Lake, and all the outdoor recreation the region has to offer. *Bonus* - An additional 5.54 acres available for purchase, MLS#: 1670677.
Property Features
Property Type: Residential - Single Family
Basement: Yes
Basement: Interior Entry, Walk-Out Access, Daylight, Finished, Full
Cooling: Other
Garage: 1
Heating: Gas Bottled, Wood, Baseboard, Hot Water
Home Style: Chalet
Lot Size: 4.13 Acres
Roof Type: Metal
Taxes: $3,684
Year Built: 2006
Feature Descriptions
Amenities: 1st Floor Bedroom, Bathtub, Main Level, Storage, Primary Bedroom w/Bath
Appliances: Dishwasher, Dryer, Gas Range, Refrigerator, Washer
Association Fee: $300/Annually
Electric: Circuit Breakers
Exterior: Log, Log Siding
Flooring: Tile, Wood
Foundation: Poured Concrete
Lot: Near Public Beach, Rural, Ski Resort, Level, Open Lot, Rolling Slope, Wooded
Parking: Gravel,5 - 10 Spaces
Road Surface: Gravel, Dirt
Sewer: Private Sewer
Special View Info: Fields, Mountain(s), Scenic, Trees/Woods
SQ FT Above Grade: 2040
SQ FT Below Grade: 870
Total Rooms: 10
Water: Private
Wooded: Yes
Listed By / Shown By
Listed By
Agency Name: Selling Mountains Realty
Agency Phone: 207-670-8355
Shown By
Agency Title: Sprague and Curtis Real Estate
Agency Phone: 207-623-1123

Estimate Your Payment
Estimated Payment
$ 1,991.03 per month $1,488.90 Principal & Interest $307.00 Property Tax $195.13 Homeowner's Insurance
26 Overlook Drive | MLS# 1673765
This single family home located at 26 Overlook Drive, Eustis, ME 04936 is currently listed for sale with an asking price of $669,000. This property was built in 2006 and has 3 bedrooms and 3 full baths with 2910 sq. ft. Search Eustis real estate on www.spragueandcurtis.com today.