
BEDS3
BATHS1 full 1 partial
SQUARE FEET1,232
MLS#1659545
STATUSActive
PROPERTY TYPEResidential - Single Family
Property Description
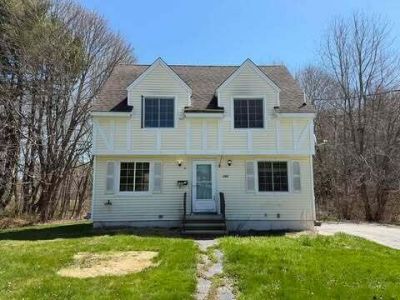
Opportunity is knocking in Westbrook! Tucked near the end of a quiet street with access to the scenic Portland Trails nearby, this 3-bedroom, 1.5-bath home offers a rare chance to create something truly special.This property is in need of major renovations, making it ideal for investors, contractors, or buyers looking to build equity through improvements. The existing layout includes three bedrooms and one and a half baths, with additional potential in the basement--offering the opportunity to expand living space and increase overall value.Outside, you'll find a flat backyard that provides a great foundation for outdoor enjoyment, gardening, or future enhancements. The location combines a peaceful setting with convenient access to local amenities, trails, and nearby Portland.Bring your vision and transform this property into a rewarding investment or personalized home. This property is eligible under the First Look Initiative. All Owner Occupant offers will be responded to after 7 days on the market and Investor offers will be responded to after 30 days. However, all offers can be submitted during the First Look period.
Property Features
Property Type: Residential - Single Family
Basement: Interior, Full, Exterior Only
Basement: Yes
Heating: Hot Water, Forced Air
Home Style: Colonial, Garrison
Lot Size: 0.24 Acres
Roof Type: Shingle
Taxes: $4,445
Year Built: 1977
Feature Descriptions
Amenities: Pantry
Electric: Circuit Breakers
Exterior: Vinyl Siding, Wood Frame
Flooring: Wood, Tile, Carpet
Foundation: Concrete Perimeter
Lot: Level, Neighborhood
Parking: 1 - 4 Spaces, Paved
Road Surface: Paved
Sewer: Public Sewer
SQ FT Above Grade: 1232
SQ FT Below Grade: 0
Total Rooms: 6
Water: Public
Listed By / Shown By
Listed By
Agency Name: Fontaine Family-The Real Estate Leader
Agency Contact: 207-784-3800
Shown By
Agency Title: Sprague and Curtis Real Estate
Agency Phone: 207-623-1123

Estimate Your Payment
Estimated Payment
$ 1,125.59 per month $667.67 Principal & Interest $370.42 Property Tax $87.50 Homeowner's Insurance
260 Central Street | MLS# 1659545
This single family home located at 260 Central Street, Westbrook, ME 04092 is currently listed for sale with an asking price of $300,000. This property was built in 1977 and has 3 bedrooms and 1 full and 1 partial baths with 1232 sq. ft. Search Westbrook real estate on www.spragueandcurtis.com today.