
BEDS4
BATHS2 full
SQUARE FEET1,936
MLS#1681679
STATUSActive
PROPERTY TYPEResidential - Single Family
Property Description
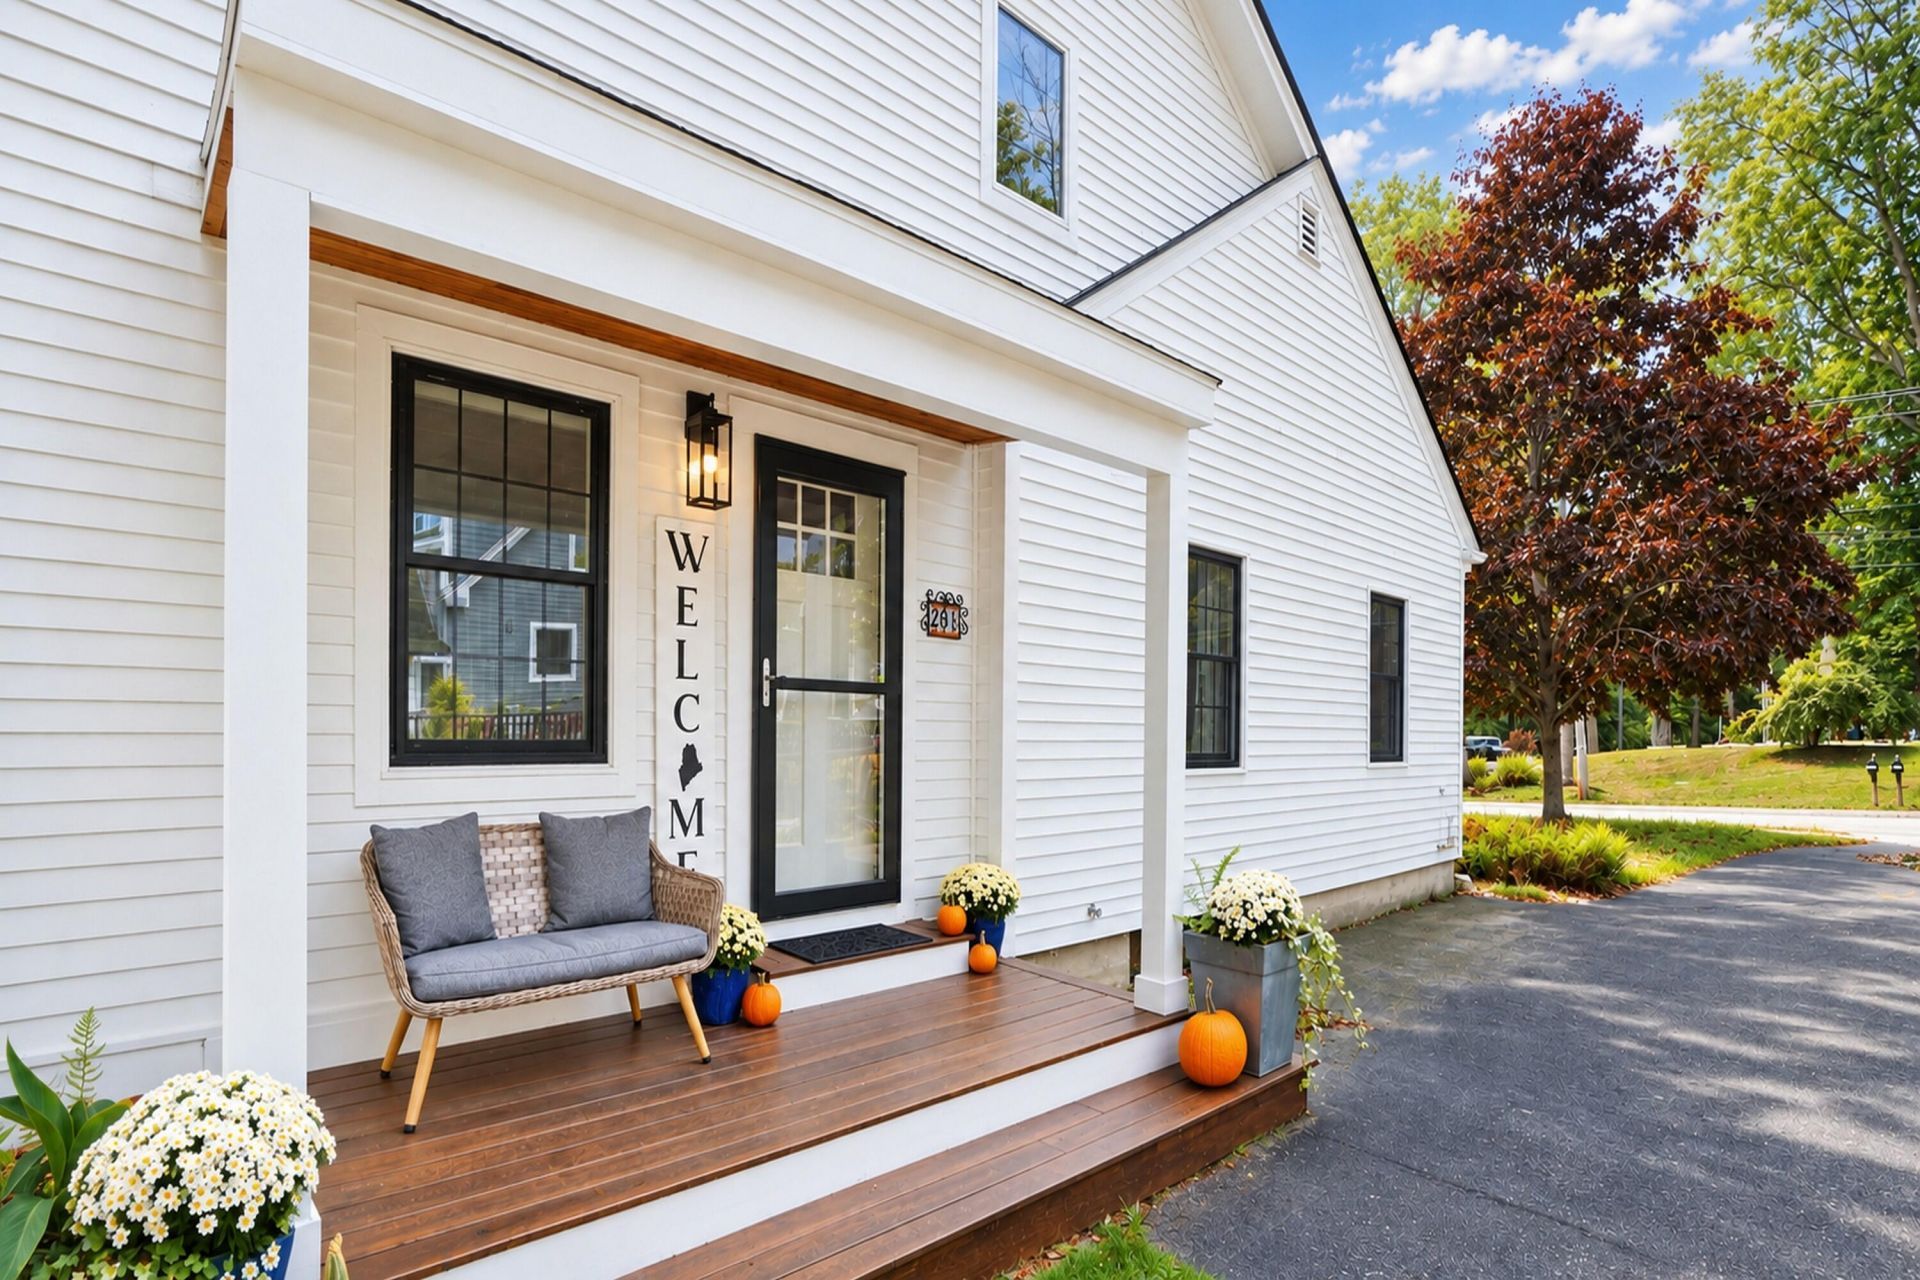
Welcome home to 261 Main Street, perfectly sited in the heart of Cumberland Center with picturesque, walkable access to all village amenities. Blending classic Cape Cod charm with modern sophistication, this thoughtfully expanded home is designed for seamless daily living and effortless entertaining.At the center of the home, a granite-accented kitchen flows into a light-filled family room addition that opens directly to the new deck and private backyard?creating an ideal indoor-outdoor flow for summer gatherings. The main level offers exceptional versatility with a formal dining room, a first-floor bedroom, and a dedicated home office, making it easy to adapt for remote work, a home gym, or main-level living. Upstairs, enjoy a spacious primary suite alongside two additional generous bedrooms and a spa-inspired full bath. Numerous updates, rest easy with an on-demand generator as well! Modern comforts, timeless character, and an unbeatable location?welcome to your ideal Cumberland retreat.
Property Features
Property Type: Residential - Single Family
Basement: Yes
Basement: Doghouse, Interior Entry, Full, Unfinished
Garage: 1
Heating: Gas Natural, Baseboard, Hot Water, Zoned
Home Style: Cape Cod
Lot Size: 0.47 Acres
Roof Type: Metal
Taxes: $6,807
Year Built: 1950
Feature Descriptions
Amenities: 1st Floor Bedroom, Upper Level
Appliances: Dishwasher, Disposal, Dryer, Microwave, Gas Range, Refrigerator, Washer
Electric: Circuit Breakers
Equipment: Generator
Exterior: Wood Frame, Clapboard
Flooring: Carpet, Laminate, Tile, Wood
Foundation: Poured Concrete
Lot: Intown, Level, Open Lot, Sidewalks
Parking: Paved,1 - 4 Spaces, Detached
Sewer: Public Sewer
Special View Info: Scenic, Trees/Woods
SQ FT Above Grade: 1936
SQ FT Below Grade: 0
Total Rooms: 8
Water: Public
Listed By / Shown By
Listed By
Agency Name: Legacy Properties Sotheby's International Realty
Agency Phone: 207-780-8900
Shown By
Agency Title: Sprague and Curtis Real Estate
Agency Phone: 207-623-1123

Estimate Your Payment
Estimated Payment
$ 2,329.31 per month $1,557.90 Principal & Interest $567.25 Property Tax $204.17 Homeowner's Insurance
261 Main Street | MLS# 1681679
This single family home located at 261 Main Street, Cumberland, ME 04021 is currently listed for sale with an asking price of $700,000. This property was built in 1950 and has 4 bedrooms and 2 full baths with 1936 sq. ft. Search Cumberland real estate on www.spragueandcurtis.com today.