
BEDS2
BATHS1 full 1 partial
SQUARE FEET924
MLS#1684370
STATUSActive
PROPERTY TYPEResidential - Single Family
Property Description
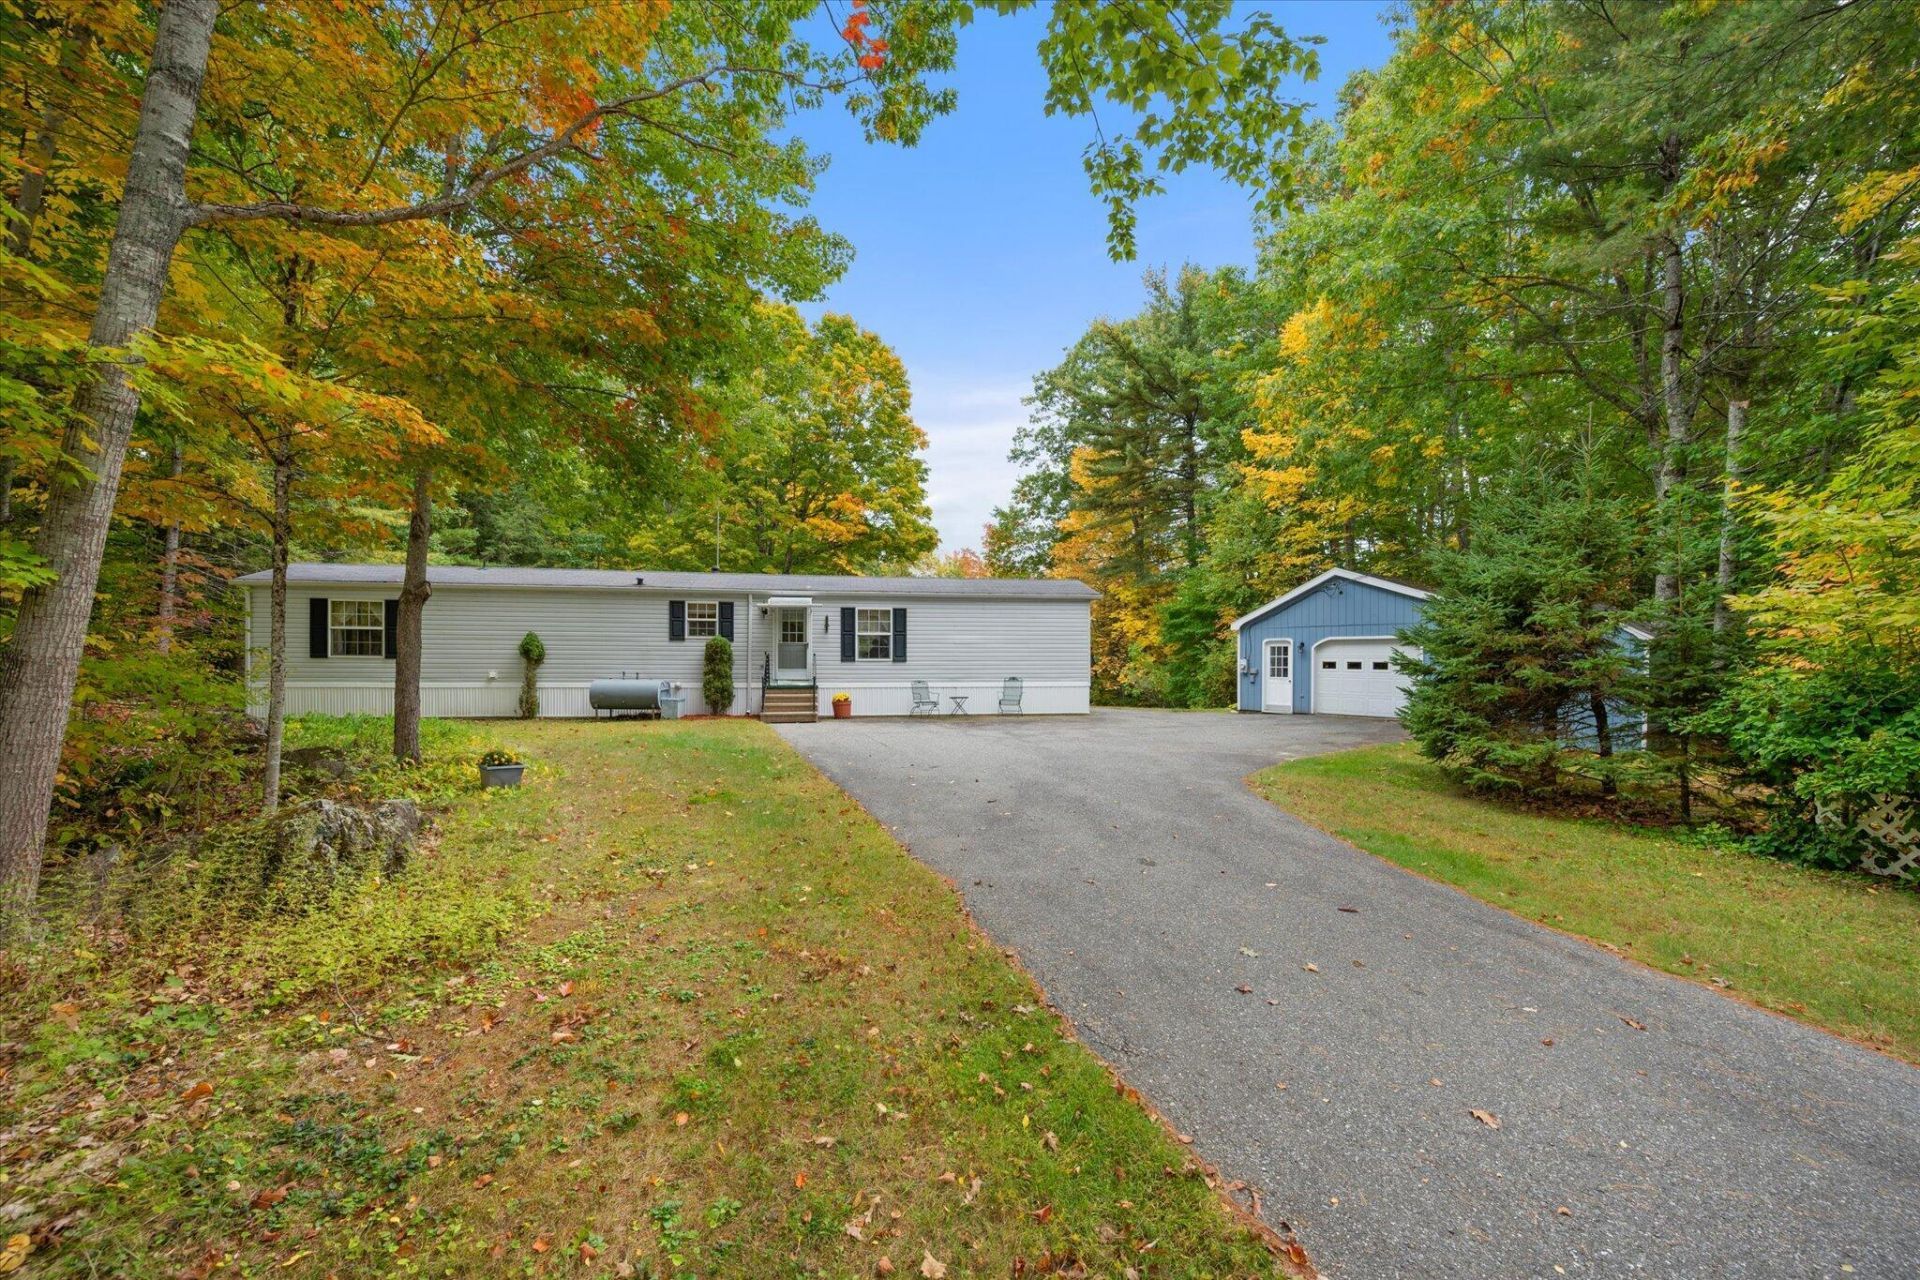
Set on 43.31 surveyed acres in Bucksport, this meticulously cared-for 2-bedroom, 1.5-bath home offers an exceptional combination of privacy, space, and future potential. Thoughtfully maintained over the years, the home features an updated roof and windows, central air, and a comfortable, well-kept interior. An oversized one-car garage provides plenty of additional room for tools, toys, recreational equipment, or storage, while the paved driveway and beautifully maintained lot add to the overall appeal. The property is supported by private well and septic, with a survey, 1993 septic design, and manufactured-home title available. A 33-foot access into the rear acreage provides additional flexibility and potential for future use or additional house lots, subject to applicable approvals. With over 43 acres, a gorgeous setting, great location, and a home that has clearly been cared for, this property offers much more than a typical manufactured-home setting. It is an opportunity for buyers looking for privacy, room to enjoy the outdoors, space for recreation, and long-term possibilities.
Property Features
Property Type: Residential - Single Family
Basement: Not Applicable, None, Slab
Cooling: Central Air
Garage: 1
Heating: K-1/Kerosene, Forced Air
Home Style: Ranch
Lot Size: 43.31 Acres
Roof Type: Shingle
Taxes: $2,059
Year Built: 1996
Feature Descriptions
Amenities: 1st Floor Bedroom, Bathtub, Main Level, Shower
Appliances: Dryer, Electric Range, Refrigerator, Washer
Electric: Circuit Breakers
Equipment: Internet Access Available
Exterior: Mobile, Vinyl Siding
Flooring: Carpet, Vinyl
Foundation: Slab
Lot: Rural, Open Lot, Landscaped, Wooded
Parking: Paved,5 - 10 Spaces, Garage Door Opener, Detached, Storage
Road Surface: Paved
Sewer: Private Sewer, Septic Tank
Special View Info: Trees/Woods
SQ FT Above Grade: 924
SQ FT Below Grade: 0
Total Rooms: 4
Water: Private, Well Needed on Site
Wooded: Yes
Room Sizes
Living Room: 16.1 X 12.4 Level - First
Kitchen: 16.1 X 12.4 Level - First
Bedroom 2: 11.11 X 9.5 Level - First
Primary Bedroom: 12.5 X 10.1 Level - First
Listed By / Shown By
Listed By
Agency Name: Realty of Maine
Agency Phone: 207-942-6310
Shown By
Agency Title: Sprague and Curtis Real Estate
Agency Phone: 207-623-1123

Estimate Your Payment
Estimated Payment
$ 838.65 per month $589.78 Principal & Interest $171.58 Property Tax $77.29 Homeowner's Insurance
261 Mast Hill Road | MLS# 1684370
This single family home located at 261 Mast Hill Road , Bucksport, ME 04416 is currently listed for sale with an asking price of $265,000. This property was built in 1996 and has 2 bedrooms and 1 full and 1 partial baths with 924 sq. ft. Search Bucksport real estate on www.spragueandcurtis.com today.