
BEDS3
BATHS2 full 1 partial
SQUARE FEET2,016
MLS#1672193
STATUSActive
PROPERTY TYPEResidential - Single Family
Property Description
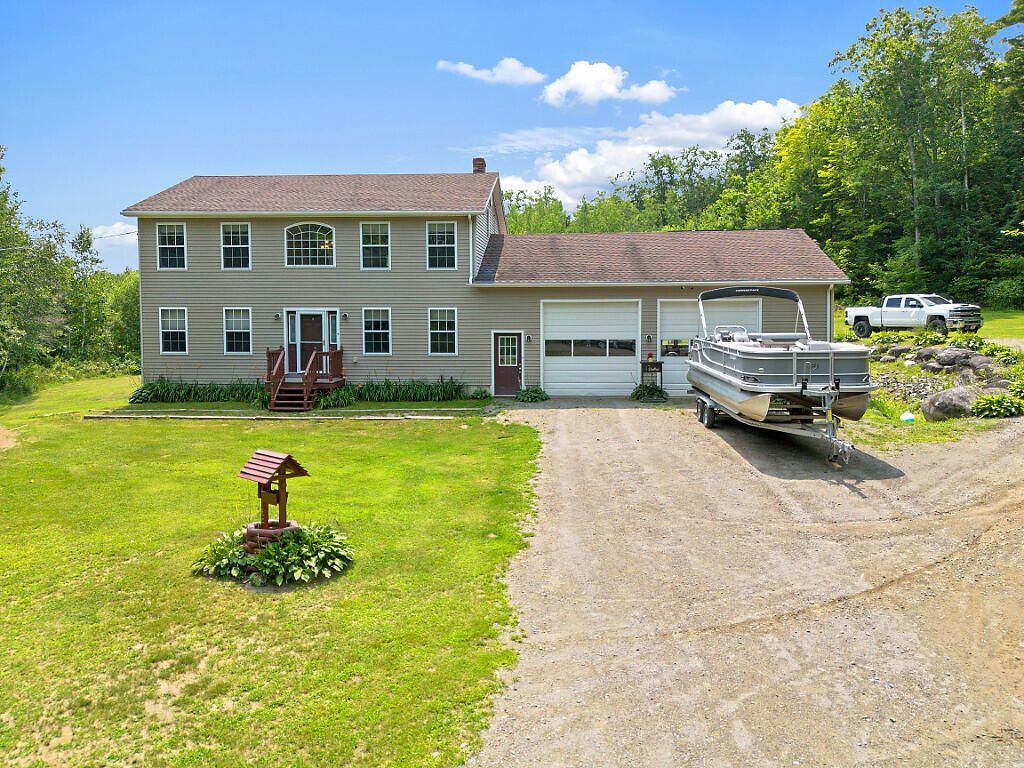
Welcome to your own private retreat in the heart of the Belgrade Lakes region. Set on 8 private acres, this beautiful 2011 Colonial offers the perfect blend of modern comfort, privacy, and outdoor living.Inside, you'll find over 2,000 square feet of thoughtfully designed living space featuring open space, a large kitchen with granite countertops, and a functional layout with 3 bedrooms and 3 bathrooms. Energy-efficient solar panels help reduce utility costs while adding long-term value.Outside, enjoy summer days by the above-ground pool, entertain on the spacious deck and patio, or simply enjoy the privacy and room to roam. The oversized attached heated two-car garage with soaring ceilings is perfect for vehicles, hobbies, a workshop, or recreational equipment.Located in the highly desirable Messalonskee School District, this move-in ready home offers peaceful country living just minutes from the Belgrade Lakes region and everyday conveniences.
Property Features
Property Type: Residential - Single Family
Basement: Doghouse, Interior Entry, Walk-Out Access, Full, Unfinished
Basement: Yes
Cooling: Heat Pump
Garage: 2 car attached
Heating: Electric, Oil, Pellets, Baseboard, Heat Pump, Radiant, P
Home Style: Colonial
Lot Size: 8.00 Acres
Roof Type: Shingle
Taxes: $2,477
Year Built: 2011
Feature Descriptions
Amenities: Upper Level, Above Ground, Primary Bedroom w/Bath
Appliances: Dishwasher, Dryer, Electric Range, Refrigerator, Washer
Electric: Circuit Breakers
Equipment: Water Radon Mitigation System
Exterior: Wood Frame, Vinyl Siding
Flooring: Laminate, Tile
Foundation: Poured Concrete
Lot: Rural, Level, Open Lot, Landscaped, Wooded
Parking: Gravel,5 - 10 Spaces
Sewer: Private Sewer
Special View Info: Scenic, Trees/Woods
SQ FT Above Grade: 2016
SQ FT Below Grade: 0
Swimming Pool: Yes
Total Rooms: 8
Water: Private
Wooded: Yes
Listed By / Shown By
Listed By
Agency Name: Keller Williams Realty
Agency Contact: nick@nickisgro.com
Shown By
Agency Title: Sprague and Curtis Real Estate
Agency Phone: 207-623-1123

Estimate Your Payment
Estimated Payment
$ 1,663.89 per month $1,288.60 Principal & Interest $206.42 Property Tax $168.88 Homeowner's Insurance
261 N Pond Road | MLS# 1672193
This single family home located at 261 N Pond Road, Rome, ME 04963 is currently listed for sale with an asking price of $579,000. This property was built in 2011 and has 3 bedrooms and 2 full and 1 partial baths with 2016 sq. ft. Search Rome real estate on www.spragueandcurtis.com today.