
BEDS3
BATHS2 full
SQUARE FEET2,304
MLS#1670342
STATUSActive
PROPERTY TYPEResidential - Single Family
Property Description
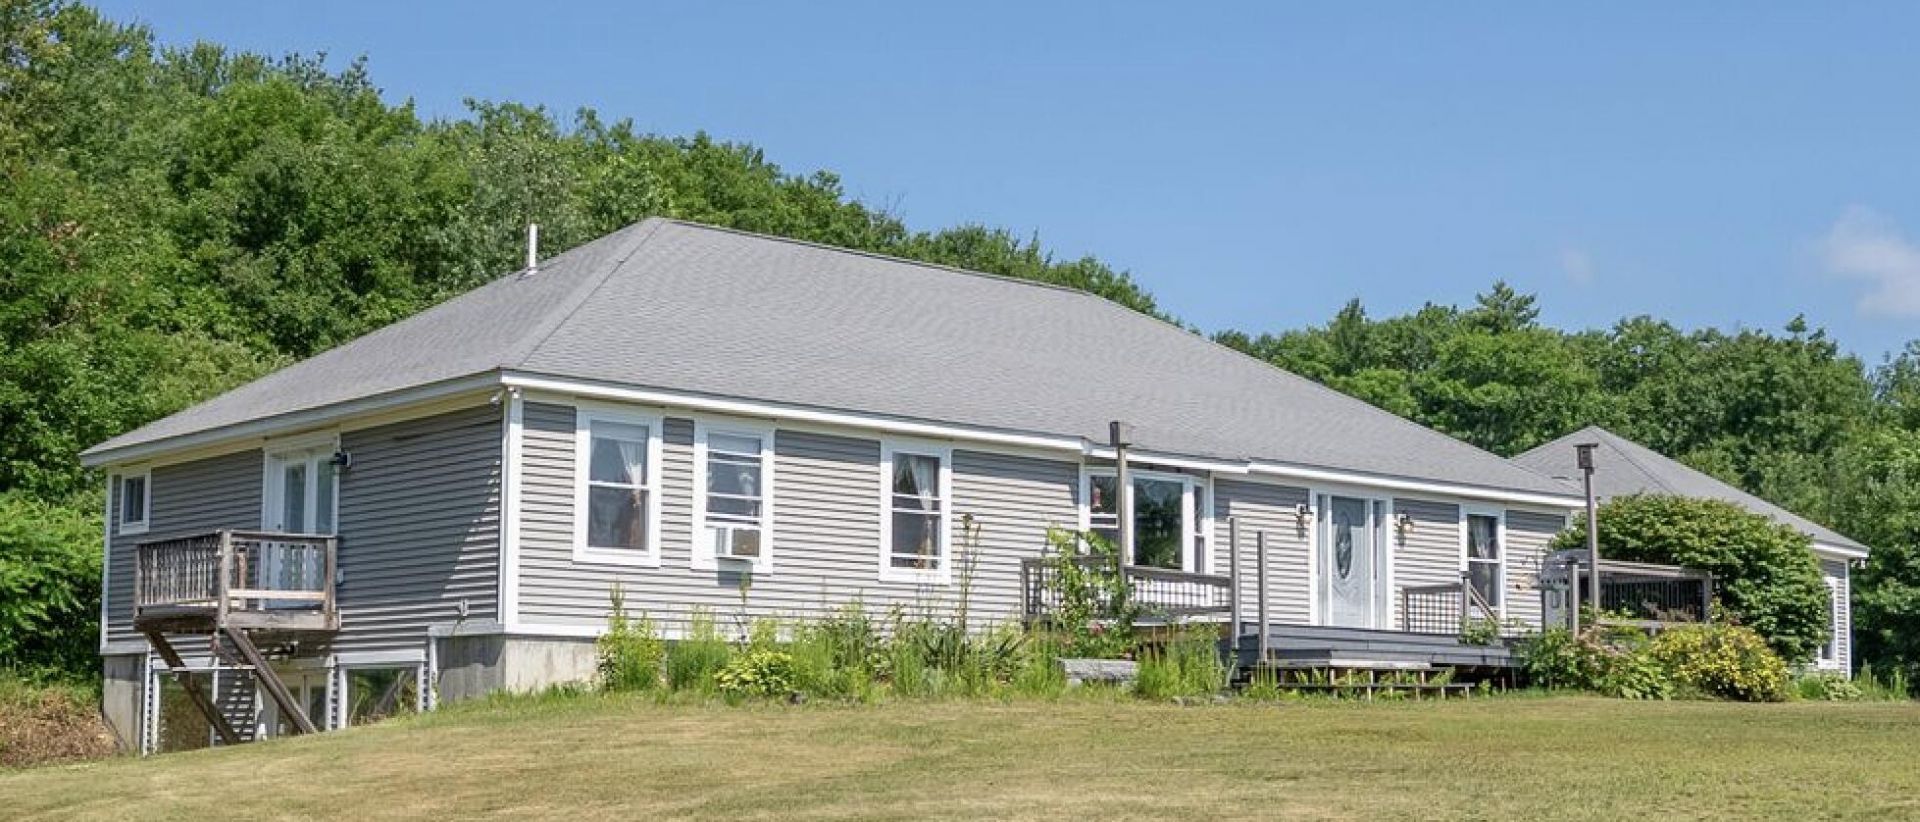
Escape to your own private retreat on 41.98 acres. This custom builder's home delivers true one-level living with a smart, open layout designed for comfort and entertaining. The heart of the home is a wide open, gourmet kitchen featuring granite countertops, abundant cabinetry, and an inviting eat-in area that flows seamlessly into the main living spaces.3 spacious bedrooms and 2 well-appointed bathsBright, airy great room ideal for gatheringsOwner's suite offering serene views and generous closet spaceSingle-level design for effortless everyday livingOutside, endless acreage surrounds you with natural beauty and unmatched privacy--perfect for hiking, gardening, hobby farming, or simply savoring peaceful sunsets. Whether you're dreaming of a quiet homestead, a weekend escape, or a home base with room to roam, this property offers a rare blend of seclusion, convenience, and quality construction.One-level living at its best--bring your vision and make this exceptional property your own.
Property Features
Property Type: Residential - Single Family
Basement: Yes
Basement: Interior Entry, Walk-Out Access, Daylight, Full, Unfinished
Garage: 1
Heating: Oil, Baseboard
Home Style: Ranch
Lot Size: 41.98 Acres
Roof Type: Fiberglass, Shingle
Taxes: $4,678
Year Built: 2006
Feature Descriptions
Appliances: Cooktop, Dishwasher, Disposal, Dryer, Microwave, Electric Range, Refrigerator
Electric: Circuit Breakers
Exterior: Wood Frame, Clapboard
Flooring: Wood, Ceramic Tile
Foundation: Poured Concrete
Lot: Near Shopping, Farm, Level, Open Lot, Wooded
Parking: Gravel,11 - 20 Spaces
Road frontage: Private Road
Road Surface: Gravel, Dirt
Sewer: Private Sewer, Septic Tank
Special View Info: Fields, Trees/Woods
SQ FT Above Grade: 2304
SQ FT Below Grade: 0
Total Rooms: 7
Water: Private
Wooded: Yes
Listed By / Shown By
Listed By
Agency Name: F.O. Bailey Real Estate
Agency Phone: 207-781-1111
Shown By
Agency Title: Sprague and Curtis Real Estate
Agency Phone: 207-623-1123

Estimate Your Payment
Estimated Payment
$ 2,275.24 per month $1,666.95 Principal & Interest $389.83 Property Tax $218.46 Homeowner's Insurance
261 S Livermore Road | MLS# 1670342
This single family home located at 261 S Livermore Road , Turner, ME 04282 is currently listed for sale with an asking price of $749,000. This property was built in 2006 and has 3 bedrooms and 2 full baths with 2304 sq. ft. Search Turner real estate on www.spragueandcurtis.com today.