
BEDS3
BATHS3 full 1 partial
SQUARE FEET3,592
MLS#1680505
STATUSPending
PROPERTY TYPEResidential - Single Family
Property Description
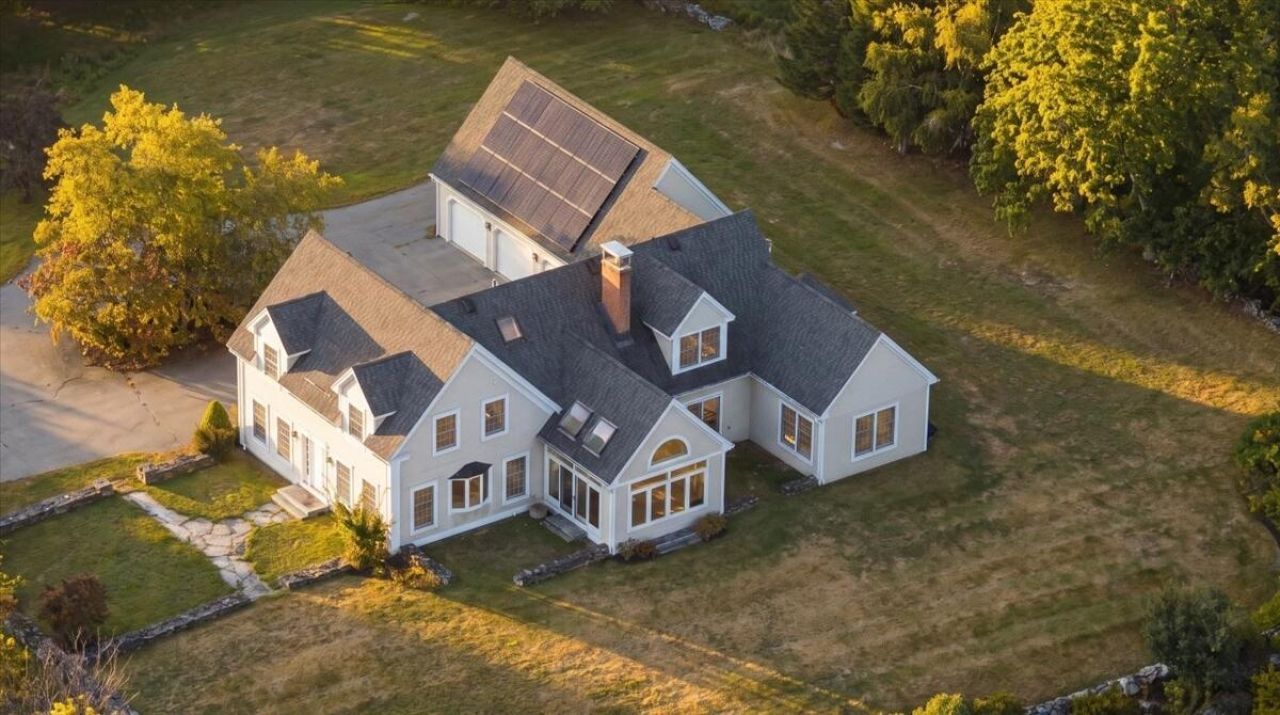
Executive Cape with Sweeping Local & Lake Views Perched privately atop a hill, this exceptional executive Cape-style home offers sweeping local vistas and beautiful lake views, all accessed by a picturesque driveway winding through a mature pine grove. From the moment you arrive, the setting feels both peaceful and impressive. Sun-drenched interiors are designed for comfortable everyday living and effortless entertaining. The open-concept main living area seamlessly connects the kitchen, dining area, sunroom, and living room, creating a bright and inviting gathering space. The vaulted sunroom brings the outdoors in with abundant natural light and spectacular views. The thoughtfully designed floor plan offers 3-4 bedrooms, including both a luxurious primary suite and a junior suite on the main level. The primary suite features its own vaulted ceiling, creating a spacious and airy retreat. A welcoming farmers porch provides the perfect spot to relax and take in the tranquil surroundings, while the three-car attached garage offers exceptional convenience and storage. Private, peaceful, and beautifully positioned to capture the views, this distinctive property combines executive-level comfort with the charm and serenity of a hilltop setting. A truly special home for those seeking space, privacy, natural beauty, and a lifestyle surrounded by scenic vistas.
Property Features
Property Type: Residential - Single Family
Basement: Yes
Basement: Bulkhead, Interior Entry, Walk-Out Access, Full, Partial, Brick/Mortar, Unfinished
Cooling: Central Air
Garage: 3
Heating: Pellets, Propane, Forced Air, Zoned
Home Style: Cape Cod
Lot Size: 5.50 Acres
Roof Type: Shingle
Taxes: $10,278
Year Built: 1993
Feature Descriptions
Amenities: 1st Floor Bedroom,1st Floor Primary Bedroom w/Bath, Attic, Bathtub, Main Level, Pantry, Shower, Storage, Walk-in Closets, Primary Bedroom w/Bath
Appliances: Dishwasher, Dryer, Electric Range, Refrigerator, Washer
Electric: Circuit Breakers
Equipment: Air Radon Mitigation System, Cable, Generator, Internet Access Available
Exterior: Wood Frame, Clapboard
Flooring: Carpet, Tile, Hardwood
Foundation: Poured Concrete
Lot: Near Country Club, Near Golf Course, Near Public Beach, Near Shopping, Near Town, Neighborhood, Level, Open Lot, Rolling Slope, Landscaped, Wooded
Parking: Paved,5 - 10 Spaces
Road Surface: Paved
Sewer: Private Sewer
Special View Info: Fields, Mountain(s), Scenic
SQ FT Above Grade: 3592
SQ FT Below Grade: 0
Total Rooms: 10
Water: Private
Water Body Name: Lake Pennesseewassee
Wooded: Yes
Listed By / Shown By
Listed By
Agency Name: Hearth & Key Realty
Agency Contact: 2077133144
Shown By
Agency Title: Sprague and Curtis Real Estate
Agency Phone: 207-623-1123

Estimate Your Payment
Estimated Payment
$ 2,996.15 per month $1,891.73 Principal & Interest $856.50 Property Tax $247.92 Homeowner's Insurance
265 Crockett Ridge Road | MLS# 1680505
This single family home located at 265 Crockett Ridge Road, Norway, ME 04268 is currently listed for sale with an asking price of $850,000. This property was built in 1993 and has 3 bedrooms and 3 full and 1 partial baths with 3592 sq. ft. Search Norway real estate on www.spragueandcurtis.com today.