
BEDS3
BATHS1 full 1 partial
SQUARE FEET2,318
MLS#1670719
STATUSActive
PROPERTY TYPEResidential - Single Family
SCHOOLRSU 67
Property Description
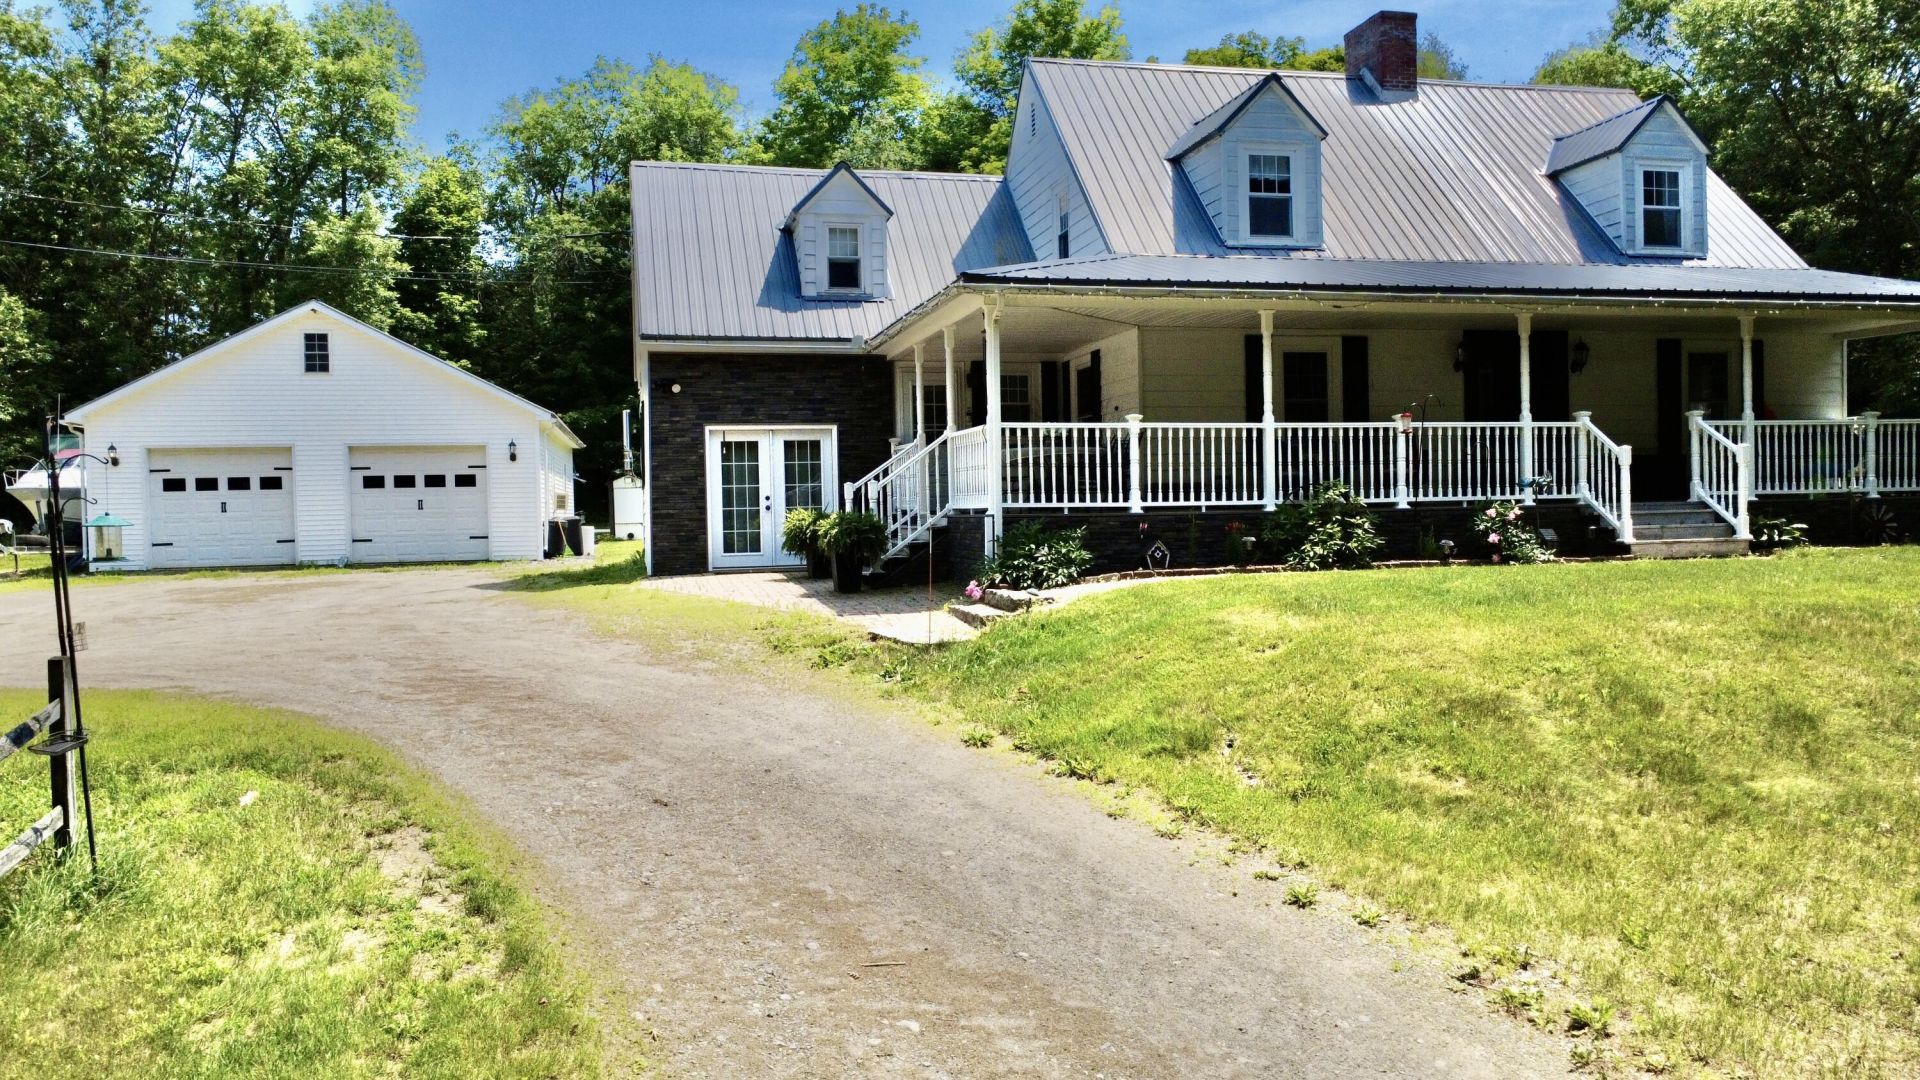
🏡 Just Listed | 269 Main Street, LincolnCountry charm meets everyday convenience! Nestled up on the hilltop 2.28 beautifully maintained acres, this immaculate property offers the peaceful feeling of country living while being just minutes from downtown Lincoln and all the amenities you need.Inside, you'll find a warm and inviting home featuring a wood-burning fireplace in the living room, a spacious dining room perfect for gatherings, granite countertops, and two versatile flex rooms that can easily serve as a home office, playroom, guest space, hobby room, or home gym.Stay comfortable year-round with efficient heat pumps providing both heating and air conditioning. Start your mornings or unwind in the evenings on the welcoming covered front porch, overlooking your private, picturesque setting.Need space for vehicles, toys, or a workshop? The impressive 28' x 40' garage offers endless possibilities.Property Highlights:✨ 2.28 Acres✨ Immaculate & Move-In Ready✨ 28' x 40' Insulated Garage✨ Granite Countertops✨ Covered Front Porch✨ Heat Pumps for Heating & Cooling✨ Two Flexible Bonus Rooms✨ Wood-Burning Fireplace✨ Close to Town with a True Country FeelIf you've been searching for the perfect blend of space, comfort, and convenience, this exceptional property is one you won't want to miss.
Property Features
Property Type: Residential - Single Family
Basement: Interior Entry, Full, Unfinished
Basement: Yes
Cooling: Heat Pump
Garage: 4
Heating: Electric, Oil, Wood, Heat Pump, Hot Water, Radiant, Wood
Home Style: Farmhouse, Modern
Lot Size: 2.28 Acres
Roof Type: Metal
Taxes: $4,411
Year Built: 1953
Feature Descriptions
Accessibilitiy: 32 - 36 Inch Doors
Amenities: Attic, Bathtub, Main Level, Shower, Storage, Walk-in Closets
Appliances: Dryer, Electric Range, Refrigerator, Washer
Electric: Circuit Breakers
Equipment: Internet Access Available
Exterior: Wood Frame, Aluminum Siding
Flooring: Tile, Wood
Foundation: Poured Concrete
Lot: Near Golf Course, Near Public Beach, Near Shopping, Near Town, Level, Rolling Slope, Landscaped
Parking: Gravel,5 - 10 Spaces, On Site, Detached, Heated Garage, Storage
Sewer: Public Sewer
SQ FT Above Grade: 2318
SQ FT Below Grade: 0
Total Rooms: 7
Water: Public
Local Schools
School District: RSU 67
Listed By / Shown By
Listed By
Agency Name: EXP Realty
Agency Phone: 888-439-8743
Shown By
Agency Title: Sprague and Curtis Real Estate
Agency Phone: 207-623-1123

Estimate Your Payment
Estimated Payment
$ 1,422.30 per month $932.51 Principal & Interest $367.58 Property Tax $122.21 Homeowner's Insurance
269 Main Street | MLS# 1670719
This single family home located at 269 Main Street, Lincoln, ME 04457 is currently listed for sale with an asking price of $419,000. This property was built in 1953 and has 3 bedrooms and 1 full and 1 partial baths with 2318 sq. ft. Main Street is located within the RSU 67 school district. Search Lincoln real estate on www.spragueandcurtis.com today.