
BEDS4
BATHS1 full 1 partial
SQUARE FEET1,206
MLS#1688011
STATUSActive
PROPERTY TYPEResidential - Single Family
SCHOOLRSU 45-MSAD 45
Property Description
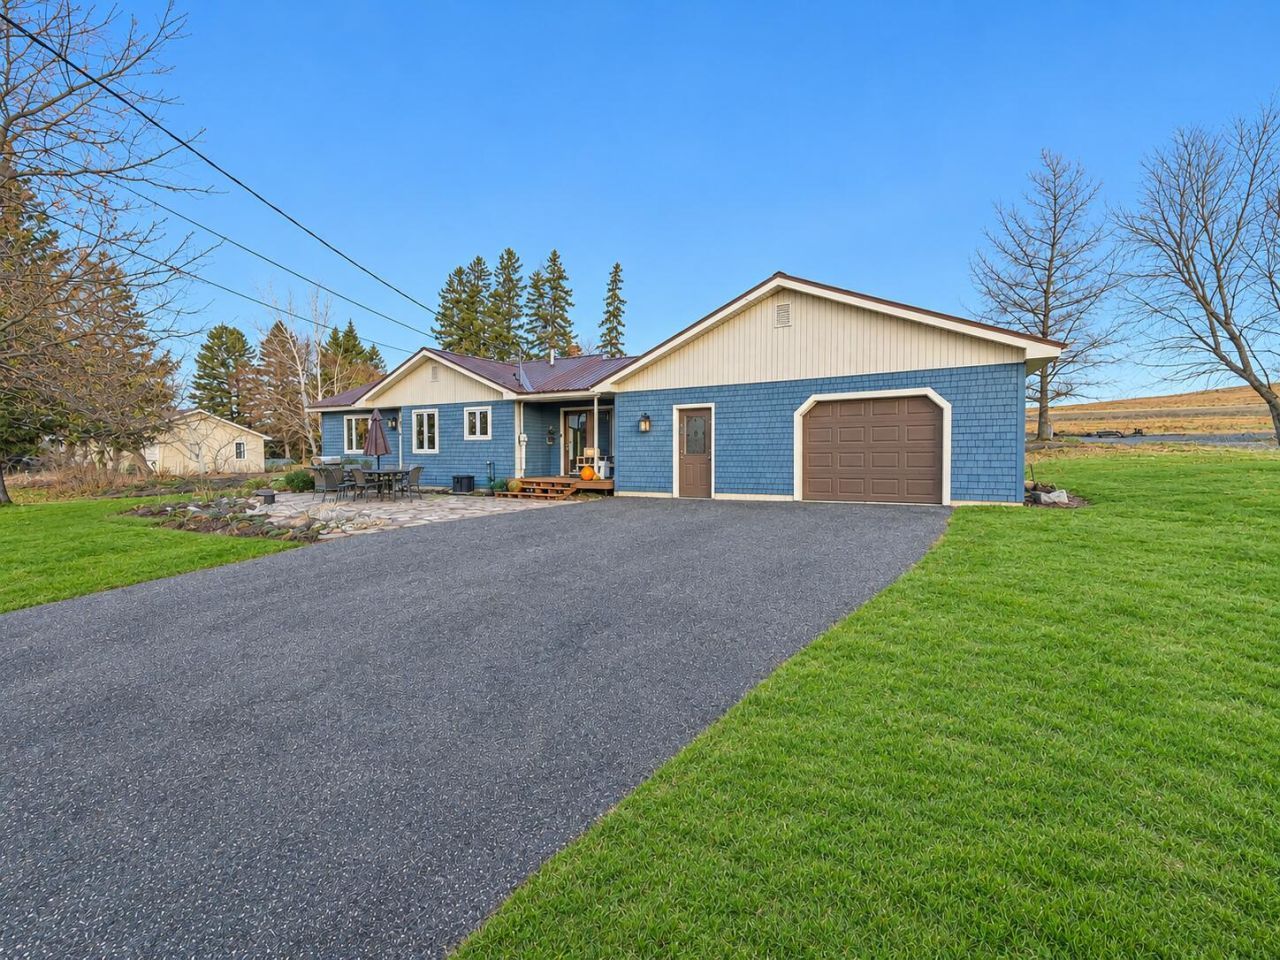
Conveniently located just five miles from downtown Washburn and six miles from Presque Isle, this well-maintained, move-in ready ranch offers comfortable one-floor living in a peaceful country setting.The bright, welcoming interior features a functional floor plan with four bedrooms, one and a half baths, and inviting living spaces filled with natural light. A heat pump provides efficient heating and cooling, while a new furnace and oil tank offer added peace of mind.An attached garage provides convenient parking and additional storage. Outside, the beautifully landscaped lot offers plenty of room to enjoy the outdoors, with a lovely stone patio perfect for relaxing or entertaining.With its convenient location, thoughtful updates, and easy single-level living, this property has so much to offer. Come see for yourself! *Two Images include removal of personal items to improve presentation, and are labeled as such. No physical or structural modifications have been made to the property.*
Property Features
Property Type: Residential - Single Family
Basement: Yes
Basement: Doghouse, Interior Entry, Bulkhead, Full, Unfinished
Cooling: Heat Pump
Garage: 1 car attached
Heating: Oil, Pellets, Baseboard, Heat Pump, Pellet Stove
Home Style: Ranch
Lot Size: 0.52 Acres
Roof Type: Metal
Taxes: $1,530
Year Built: 1962
Feature Descriptions
Amenities: 1st Floor Bedroom, Bathtub, Main Level, Shower, Storage
Appliances: Electric Range, Refrigerator
Electric: Circuit Breakers
Exterior: Wood Frame, Other, Wood Siding
Flooring: Vinyl, Wood
Foundation: Poured Concrete
Lot: Rural, Level, Open Lot
Parking: Gravel,1 - 4 Spaces, Inside Entrance
Road Surface: Paved
Sewer: Private Sewer
Special View Info: Fields
SQ FT Above Grade: 1206
SQ FT Below Grade: 0
Total Rooms: 7
Water: Private
Room Sizes
Bonus Room: 11 X 14 Level - First
Living Room: 15 X 12 Level - First
Bedroom 3: 8 X 11 Level - First
Bedroom 2: 11 X 11 Level - First
Kitchen: 15 X 12 Level - First
Bedroom 4: 9 X 8 Level - First
Bedroom 1: 11 X 12 Level - First
Local Schools
School District: RSU 45-MSAD 45
Listed By / Shown By
Listed By
Agency Name: Fields Realty LLC
Agency Contact: (207) 551-5835
Shown By
Agency Title: Sprague and Curtis Real Estate
Agency Phone: 207-623-1123

Estimate Your Payment
Estimated Payment
$ 618.11 per month $433.76 Principal & Interest $127.50 Property Tax $56.85 Homeowner's Insurance
269 Washburn Road | MLS# 1688011
This single family home located at 269 Washburn Road , Washburn, ME 04786 is currently listed for sale with an asking price of $194,900. This property was built in 1962 and has 4 bedrooms and 1 full and 1 partial baths with 1206 sq. ft. Washburn Road is located within the RSU 45-MSAD 45 school district. Search Washburn real estate on www.spragueandcurtis.com today.