
BEDS4
BATHS2 full 1 partial
SQUARE FEET3,000
MLS#1658298
STATUSActive Under Contract
PROPERTY TYPEResidential - Single Family
Property Description
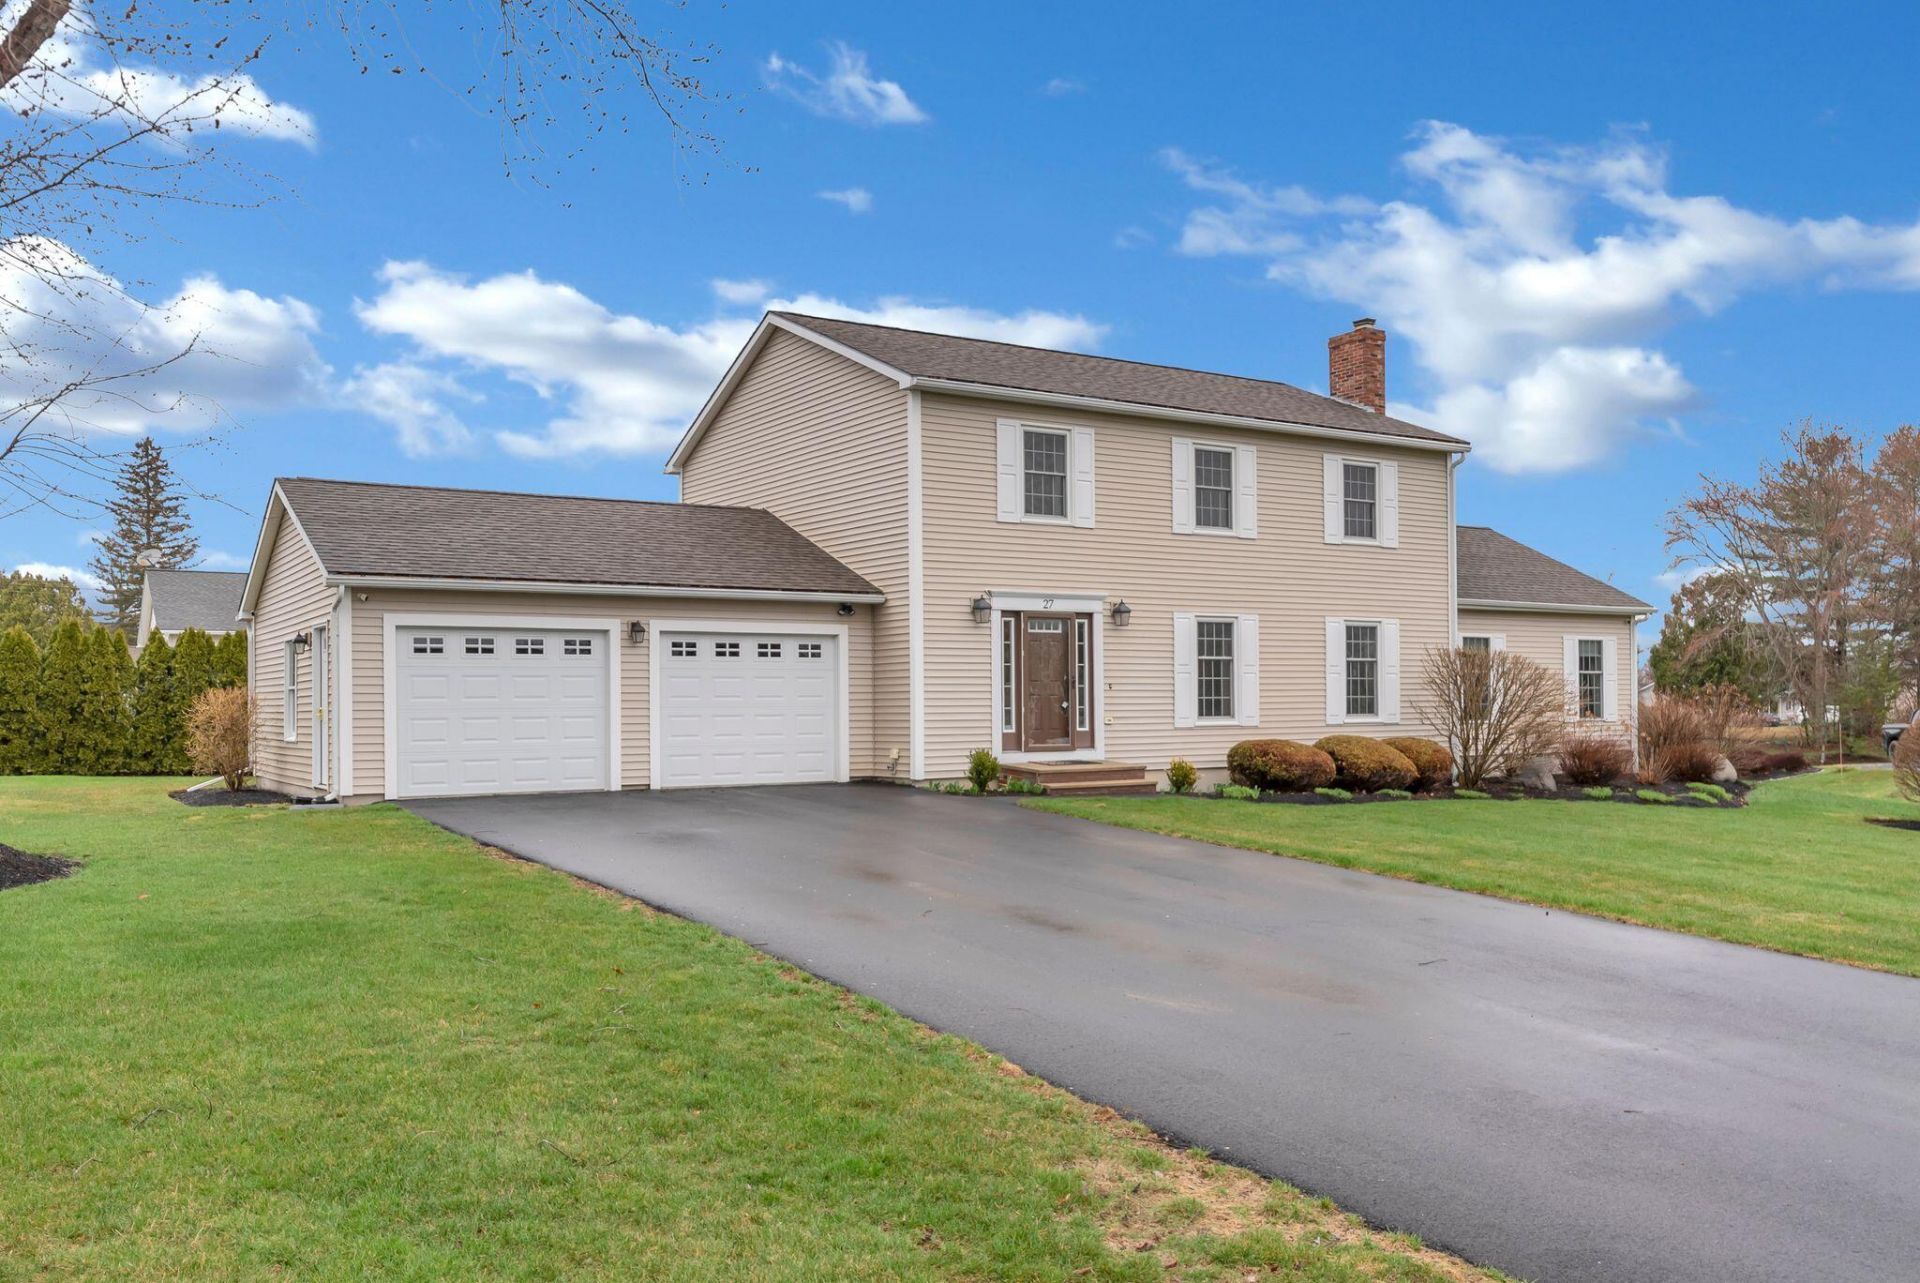
***Motivated Seller***Welcome to your new home in the highly desirable Forest Park neighborhood in Waterville. This quality-built 4-bedroom, 3-bath home is both elegant and livable, offering the perfect blend of space, comfort, and style. The kitchen features granite countertops with plenty of workspace and storage, and flows into a quaint sitting area or office and a formal dining room with a stone hearth and gas fireplace, creating a warm and inviting space for everyday living and special gatherings. Step into the stunning living room with cathedral ceilings, a beautiful floor-to-ceiling stone hearth, gas fireplace, and a wet bar complete with a beverage fridge--perfect for entertaining.Unwind outside on your private deck with a hot tub--your own personal retreat.Three bedrooms and a full bath are located on the second floor and lead to the spacious primary suite with a full bath and walk-in closet. Need more space? The finished basement is perfect for a family room, home gym, or office, with direct access to the garage for added convenience. Enjoy the ease of a 2-car attached garage and added peace of mind with a security system.
Property Features
Property Type: Residential - Single Family
Basement: Interior Entry, Finished, Full
Basement: Yes
Cooling: Heat Pump
Garage: 2 car attached
Heating: Gas Bottled, Oil, Propane, Baseboard, Heat Pump, Hot Wa
Home Style: Colonial
Lot Size: 0.48 Acres
Roof Type: Shingle
Taxes: $8,146
Year Built: 1992
Feature Descriptions
Amenities: Hot Tub, Main Level, Security System, Walk-in Closets, Primary Bedroom w/Bath
Appliances: Dishwasher, Disposal, Dryer, Microwave, Electric Range, Refrigerator, Washer
Electric: Circuit Breakers, Generator Hookup
Equipment: Internet Access Available
Exterior: Wood Frame, Vinyl Siding
Flooring: Carpet, Laminate, Tile, Wood
Foundation: Poured Concrete
Lot: Intown, Neighborhood, Subdivided, Level, Landscaped
Parking: Paved,1 - 4 Spaces, Garage Door Opener, Inside Entrance
Road Surface: Paved
Sewer: Public Sewer
SQ FT Above Grade: 2496
SQ FT Below Grade: 504
Total Rooms: 9
Water: Public
Listed By / Shown By
Listed By
Agency Name: Summit Real Estate
Agency Phone: 207-436-5555
Shown By
Agency Title: Sprague and Curtis Real Estate
Agency Phone: 207-623-1123

Estimate Your Payment
Estimated Payment
$ 1,987.79 per month $1,157.29 Principal & Interest $678.83 Property Tax $151.67 Homeowner's Insurance
27 Forest Park | MLS# 1658298
This single family home located at 27 Forest Park, Waterville, ME 04901 is currently listed for sale with an asking price of $520,000. This property was built in 1992 and has 4 bedrooms and 2 full and 1 partial baths with 3000 sq. ft. Search Waterville real estate on www.spragueandcurtis.com today.