
BEDS4
BATHS2 full
SQUARE FEET2,136
MLS#1681567
STATUSActive
PROPERTY TYPEResidential - Single Family
Property Description
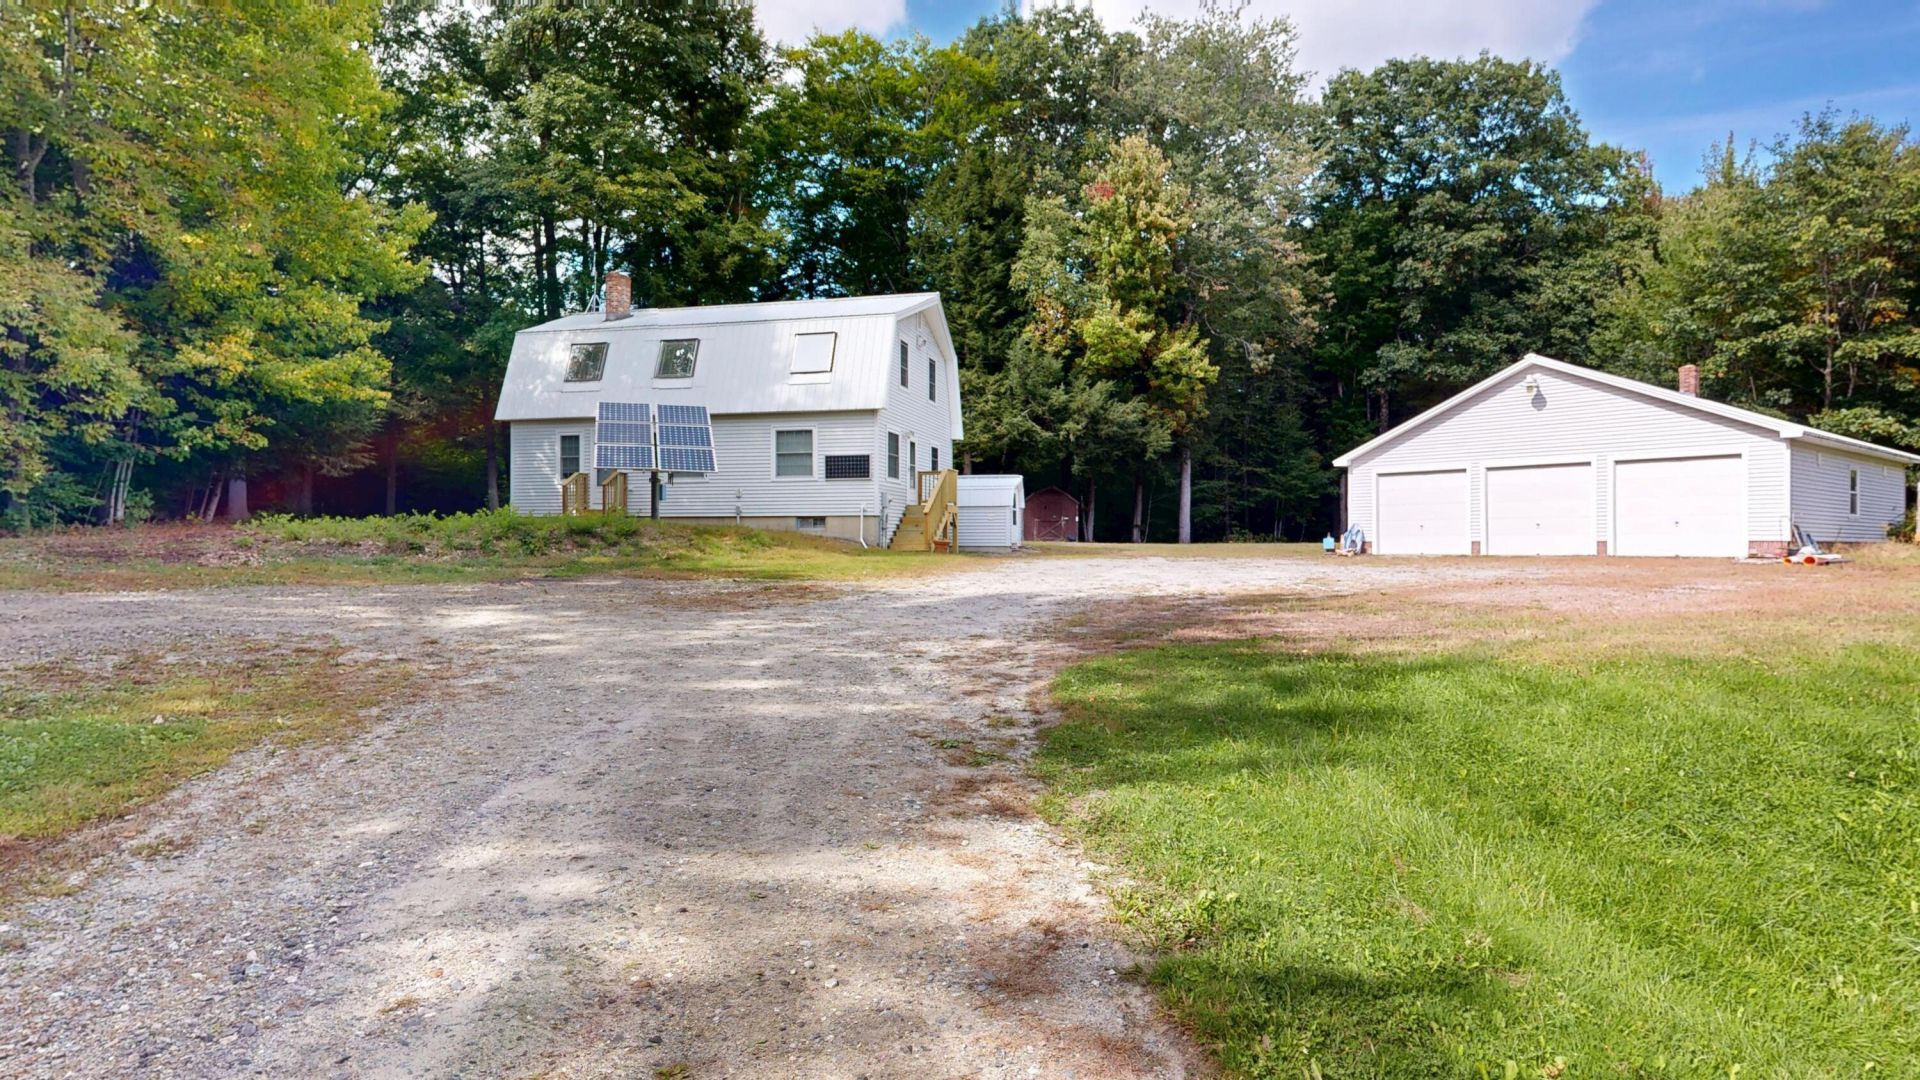
If you've been looking for the perfect combination of privacy, space, and convenience, here it is! Set on 14 beautiful wooded acres, this 4-bedroom, 2-full-bath home offers a peaceful setting while still providing an easy commute to I-95 and the Lewiston/Auburn area. With over 2,000 square feet of living space, there's plenty of room to spread out and enjoy. The fully applianced kitchen features an island and plenty of workspace, while the living room showcases new flooring and adds to the home's welcoming feel. Thoughtful details include 6-panel pine doors and a built-in desk, perfect for a home office or study area. A newer bathroom with a granite vanity adds a fresh, updated touch. The full basement is partially finished, offering additional space for a family room, hobby area, home gym, or storage. Outside, the 3-bay heated detached garage provides plenty of room for vehicles, toys, equipment, or workshop space. New front and side stairs are another recent improvement. Whether you're looking for room to roam, a quiet place to call home, or simply a peaceful setting away from the hustle and bustle, this property offers an incredible opportunity. Come enjoy the privacy of 14 wooded acres while staying conveniently close to everything you need!
Property Features
Property Type: Residential - Single Family
Basement: Yes
Basement: Doghouse, Interior Entry, Walk-Out Access, Finished, Sump Pump, Unfinished
Garage: 3
Heating: Oil, Baseboard
Home Style: Dutch Colonial
Lot Size: 14.00 Acres
Roof Type: Metal
Taxes: $4,121
Year Built: 1986
Feature Descriptions
Amenities: 1st Floor Bedroom, Washer Hookup
Appliances: Dishwasher, Microwave, Electric Range, Refrigerator
Electric: Circuit Breakers
Exterior: Wood Frame, Vinyl Siding
Flooring: Carpet, Vinyl, Plank
Foundation: Poured Concrete
Lot: Rural, Wooded
Parking: Gravel,11 - 20 Spaces, Garage Door Opener, Detached
Road Surface: Paved
Sewer: Private Sewer, Septic Design Available
Special View Info: Trees/Woods
SQ FT Above Grade: 1872
SQ FT Below Grade: 264
Total Rooms: 7
Water: Private, Well
Wooded: Yes
Room Sizes
Bedroom 2: 12 X 12.09 Level - Second
Bedroom 4: 13.11 X 12.09 Level - Second
Bedroom 1: 12.02 X 12.09 Level - First
Bedroom 3: 12 X 12.09 Level - Second
Bonus Room: 12.04 X 13.07 Level - Second
Living Room: 29.06 X 12.03 Level - First
Kitchen: 12.08 X 12.02 Level - First
Listed By / Shown By
Listed By
Agency Name: Fontaine Family-The Real Estate Leader
Agency Phone: 207-784-3800
Shown By
Agency Title: Sprague and Curtis Real Estate
Agency Phone: 207-623-1123

Estimate Your Payment
Estimated Payment
$ 1,451.00 per month $979.25 Principal & Interest $343.42 Property Tax $128.33 Homeowner's Insurance
27 Greene Road | MLS# 1681567
This single family home located at 27 Greene Road, Wales, ME 04280 is currently listed for sale with an asking price of $440,000. This property was built in 1986 and has 4 bedrooms and 2 full baths with 2136 sq. ft. Search Wales real estate on www.spragueandcurtis.com today.