
BEDS3
BATHS2 full
SQUARE FEET1,847
MLS#1678359
STATUSActive
PROPERTY TYPEResidential - Single Family
Property Description
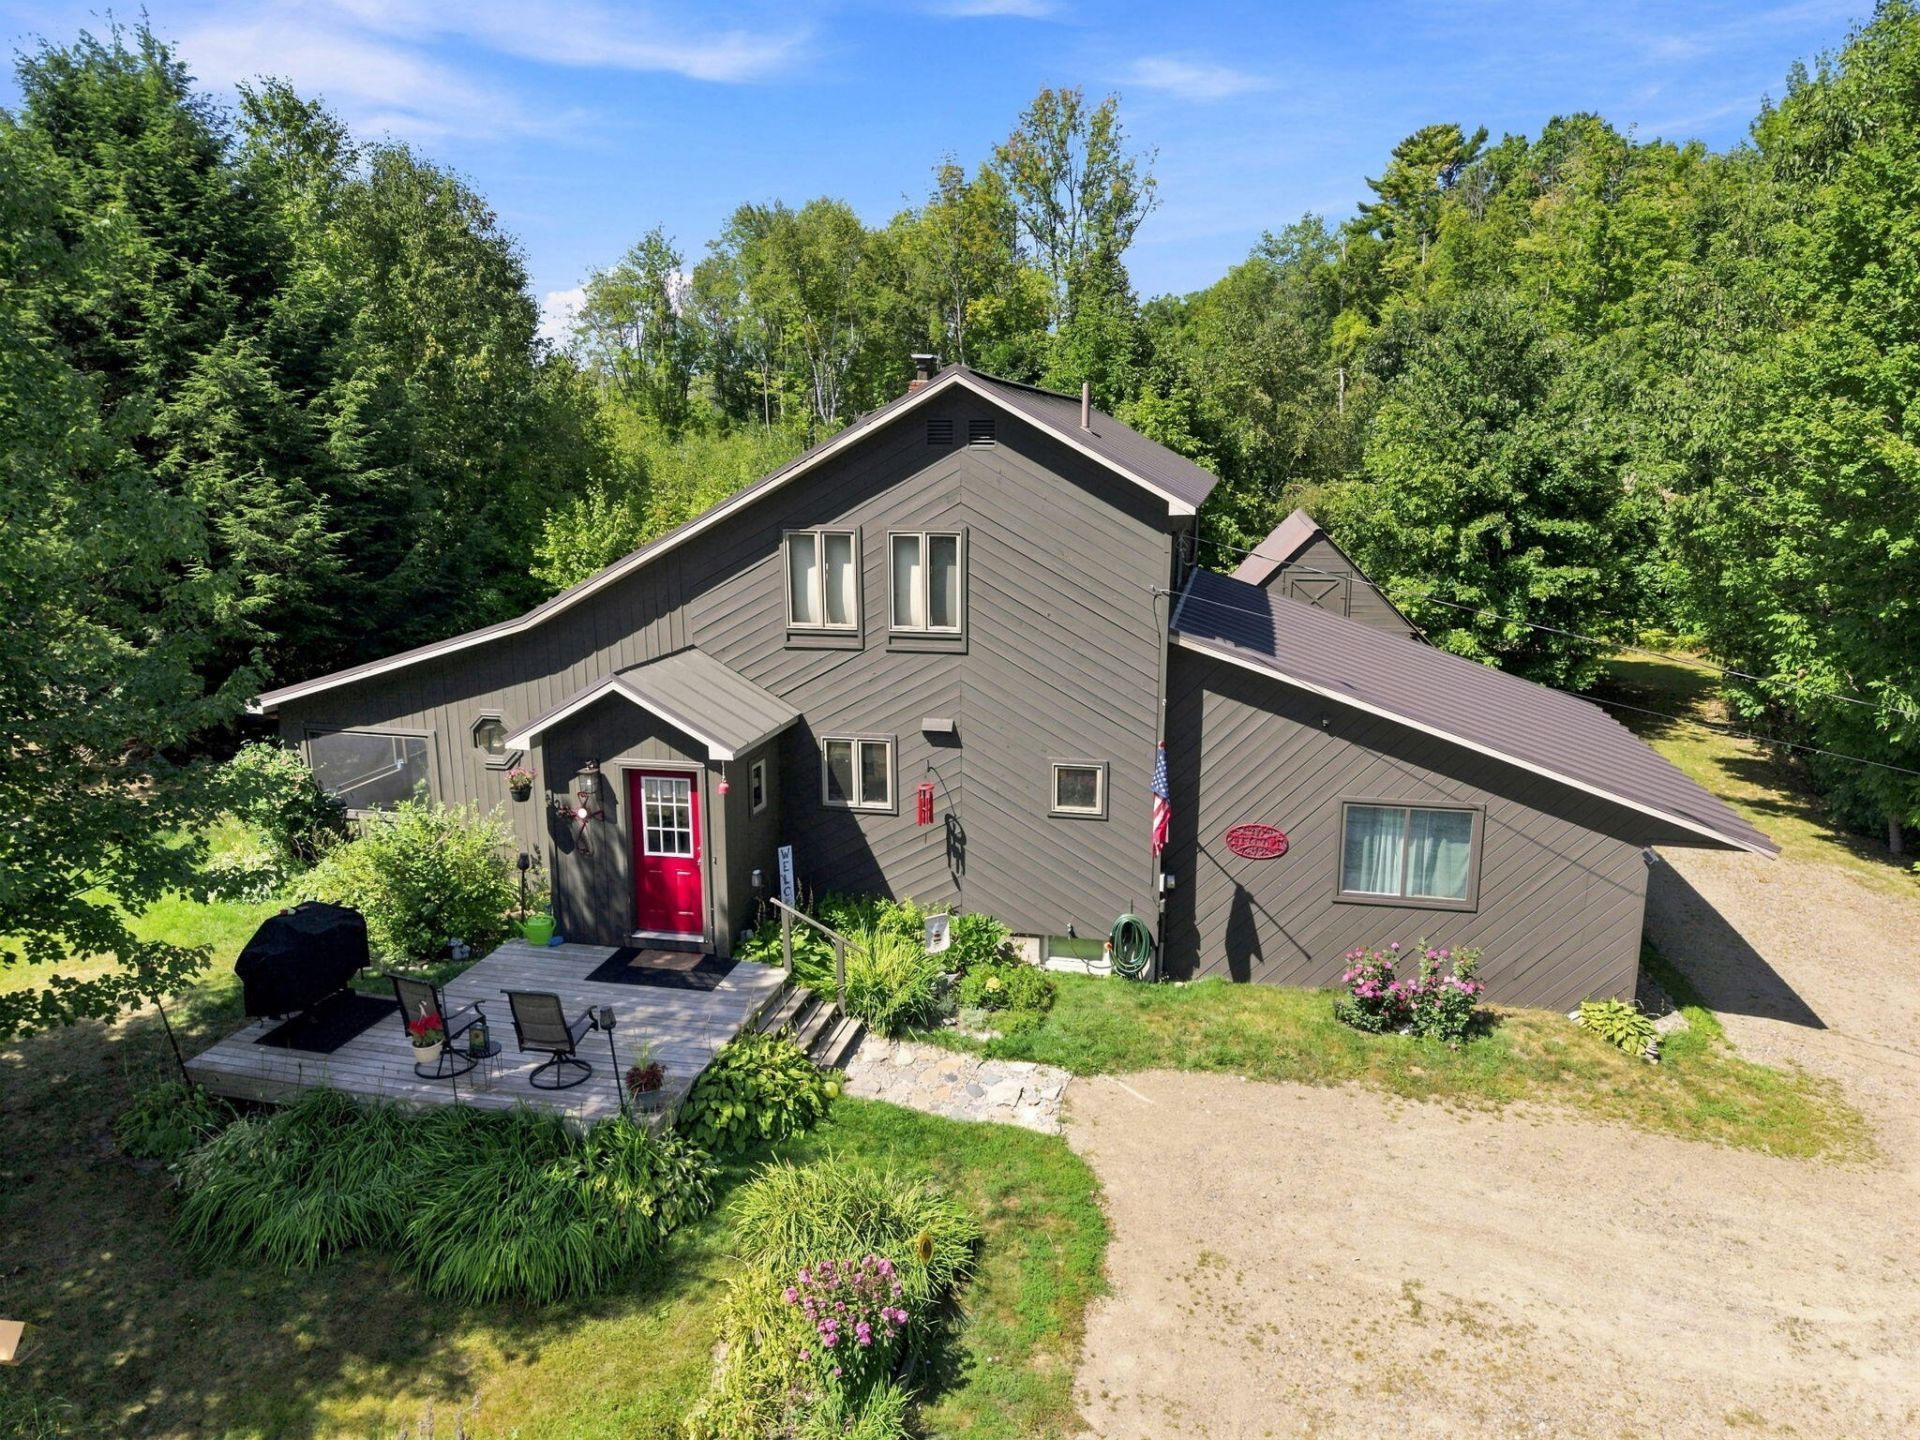
Welcome to a property that is anything but ordinary. Tucked away on a beautiful lot in Burnham, this one-of-a-kind home offers a peaceful setting surrounded by mature grapevines, blackberry bushes, abundant wildlife, and plenty of room to enjoy the outdoors. Inside, you'll find a home filled with character, comfortable living spaces, and a layout that offers flexibility for everyday life. Step outside and the property truly comes to life, with established plantings and a natural setting that creates a sense of privacy and escape. Whether you're dreaming of gardening, homesteading, spending more time outdoors, or simply enjoying a quieter way of life, this property offers an opportunity that's hard to replicate. More than just a home, it's a place to slow down, spread out, and make your own.
Property Features
Property Type: Residential - Single Family
Basement: Interior Entry, Walk-Out Access, Full, Unfinished
Basement: Yes
Cooling: None, Heat Pump
Heating: Electric, Oil, Wood, Baseboard, Hot Water, Zoned
Home Style: Contemporary, Other
Lot Size: 6.48 Acres
Roof Type: Metal, Pitched
Taxes: $4,200
Year Built: 1991
Feature Descriptions
Accessibilitiy: 36+ Inch Doors
Amenities: Main Level, Shower, Storage, Primary Bedroom w/Bath
Appliances: Dishwasher, Microwave, Gas Range, Refrigerator
Electric: Circuit Breakers, Generator Hookup
Exterior: Wood Frame, Wood Siding
Flooring: Carpet, Vinyl, Wood
Foundation: Poured Concrete
Lot: Rural, Open Lot, Pasture, Rolling Slope, Landscaped, Wooded
Parking: Gravel,5 - 10 Spaces
Road Surface: Paved
Sewer: Private Sewer, Septic Tank
Special View Info: Trees/Woods
SQ FT Above Grade: 1847
SQ FT Below Grade: 0
Total Rooms: 7
Water: Private, Well
Wooded: Yes
Room Sizes
Office: 16.5 X 11.25 Level - First
Primary Bedroom: 13.5 X 13 Level - Second
Kitchen: 17 X 10 Level - First
Living Room: 27.5 X 15 Level - First
Laundry: 6 X 5.5 Level - First
Mud Room: 5.5 X 3.5 Level - First
Bedroom 1: 13 X 13.5 Level - First
Listed By / Shown By
Listed By
Agency Name: NextHome Experience
Agency Phone: 207-573-7400
Shown By
Agency Title: Sprague and Curtis Real Estate
Agency Phone: 207-623-1123

Estimate Your Payment
Estimated Payment
$ 1,130.34 per month $689.93 Principal & Interest $350.00 Property Tax $90.42 Homeowner's Insurance
27 Lasselle Road | MLS# 1678359
This single family home located at 27 Lasselle Road , Burnham, ME 04922 is currently listed for sale with an asking price of $310,000. This property was built in 1991 and has 3 bedrooms and 2 full baths with 1847 sq. ft. Search Burnham real estate on www.spragueandcurtis.com today.