
BEDS3
BATHS3 full
SQUARE FEET2,108
MLS#1674528
STATUSPending
PROPERTY TYPEResidential - Single Family
Property Description
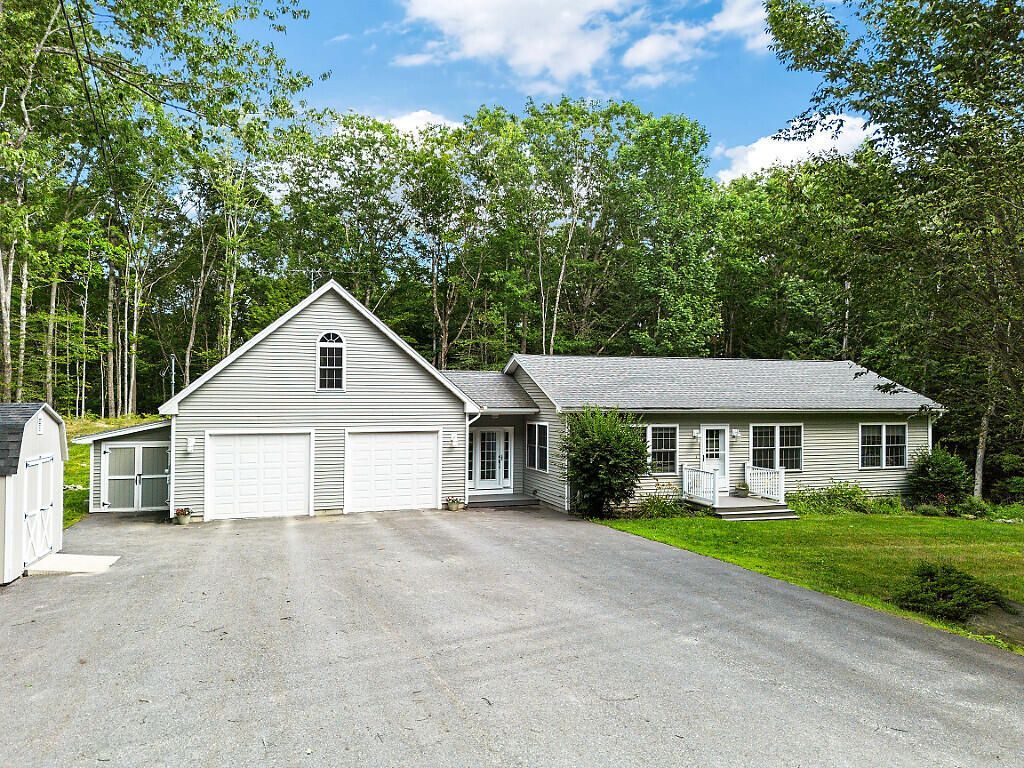
Welcome to this private Maine retreat offering the perfect combination of peaceful country living and convenience. Situated on 2.5 acres, this well-maintained property features a private backyard with a patio area, making it the perfect place to relax, entertain, or enjoy the surrounding wildlife.Inside, you'll find the ease of one-floor living with a bright, open floor plan designed for comfortable everyday living. The home offers 4 bedrooms and 3 full baths, including a spacious finished primary suite in the lower level that provides a private escape for homeowners or guests. The beautifully appointed kitchen features granite countertops and flows seamlessly into the main living areas.Step outside to the inviting outdoor entertainment space, perfect for evenings with family and friends. Surrounded by nature yet just minutes from town and local amenities, this property offers the best of both worlds--privacy, space, and convenience. If you've been searching for a move-in ready home with room to enjoy both indoors and out, this one is a must see.
Property Features
Property Type: Residential - Single Family
Basement: Interior Entry, Walk-Out Access, Finished
Basement: Yes
Garage: 2 car attached
Heating: Oil, Baseboard, Hot Water
Home Style: Ranch
Lot Size: 2.50 Acres
Roof Type: Shingle
Taxes: $3,717
Year Built: 2016
Feature Descriptions
Amenities: 1st Floor Bedroom, Washer Hookup, Storage
Appliances: Dishwasher, Microwave, Electric Range, Refrigerator
Electric: Circuit Breakers
Exterior: Wood Frame, Vinyl Siding
Flooring: Luxury Vinyl
Foundation: Poured Concrete
Lot: Near Public Beach, Near Shopping, Near Town, Neighborhood, Level, Wooded
Parking: Paved,1 - 4 Spaces
Sewer: Private Sewer, Septic Design Available, Septic Tank
Special View Info: Trees/Woods
SQ FT Above Grade: 1196
SQ FT Below Grade: 912
Total Rooms: 8
Water: Private
Wooded: Yes
Room Sizes
Kitchen: 23 X 11.95 Level - First
Mud Room: 11.63 X 748 Level - First
Bedroom 4: 12.36 X 11.01 Level - Basement
Living Room: 10 X 11.75 Level - First
Bedroom 1: 11.9 X 9.92 Level - First
Bedroom 2: 11.58 X 8 Level - First
Family Room: 24.17 X 12.32 Level - Basement
Bedroom 3: 11.57 X 9.94 Level - First
Listed By / Shown By
Listed By
Agency Name: Coldwell Banker Realty
Agency Phone: 207-480-1050
Shown By
Agency Title: Sprague and Curtis Real Estate
Agency Phone: 207-623-1123

Estimate Your Payment
Estimated Payment
$ 1,442.50 per month $1,001.50 Principal & Interest $309.75 Property Tax $131.25 Homeowner's Insurance
27 Ruby Ridge Road | MLS# 1674528
This single family home located at 27 Ruby Ridge Road, Winthrop, ME 04364 is currently listed for sale with an asking price of $449,999. This property was built in 2016 and has 3 bedrooms and 3 full baths with 2108 sq. ft. Search Winthrop real estate on www.spragueandcurtis.com today.