
BEDS3
BATHS2 full
SQUARE FEET1,250
MLS#1684326
STATUSActive
PROPERTY TYPEResidential - Single Family
Property Description
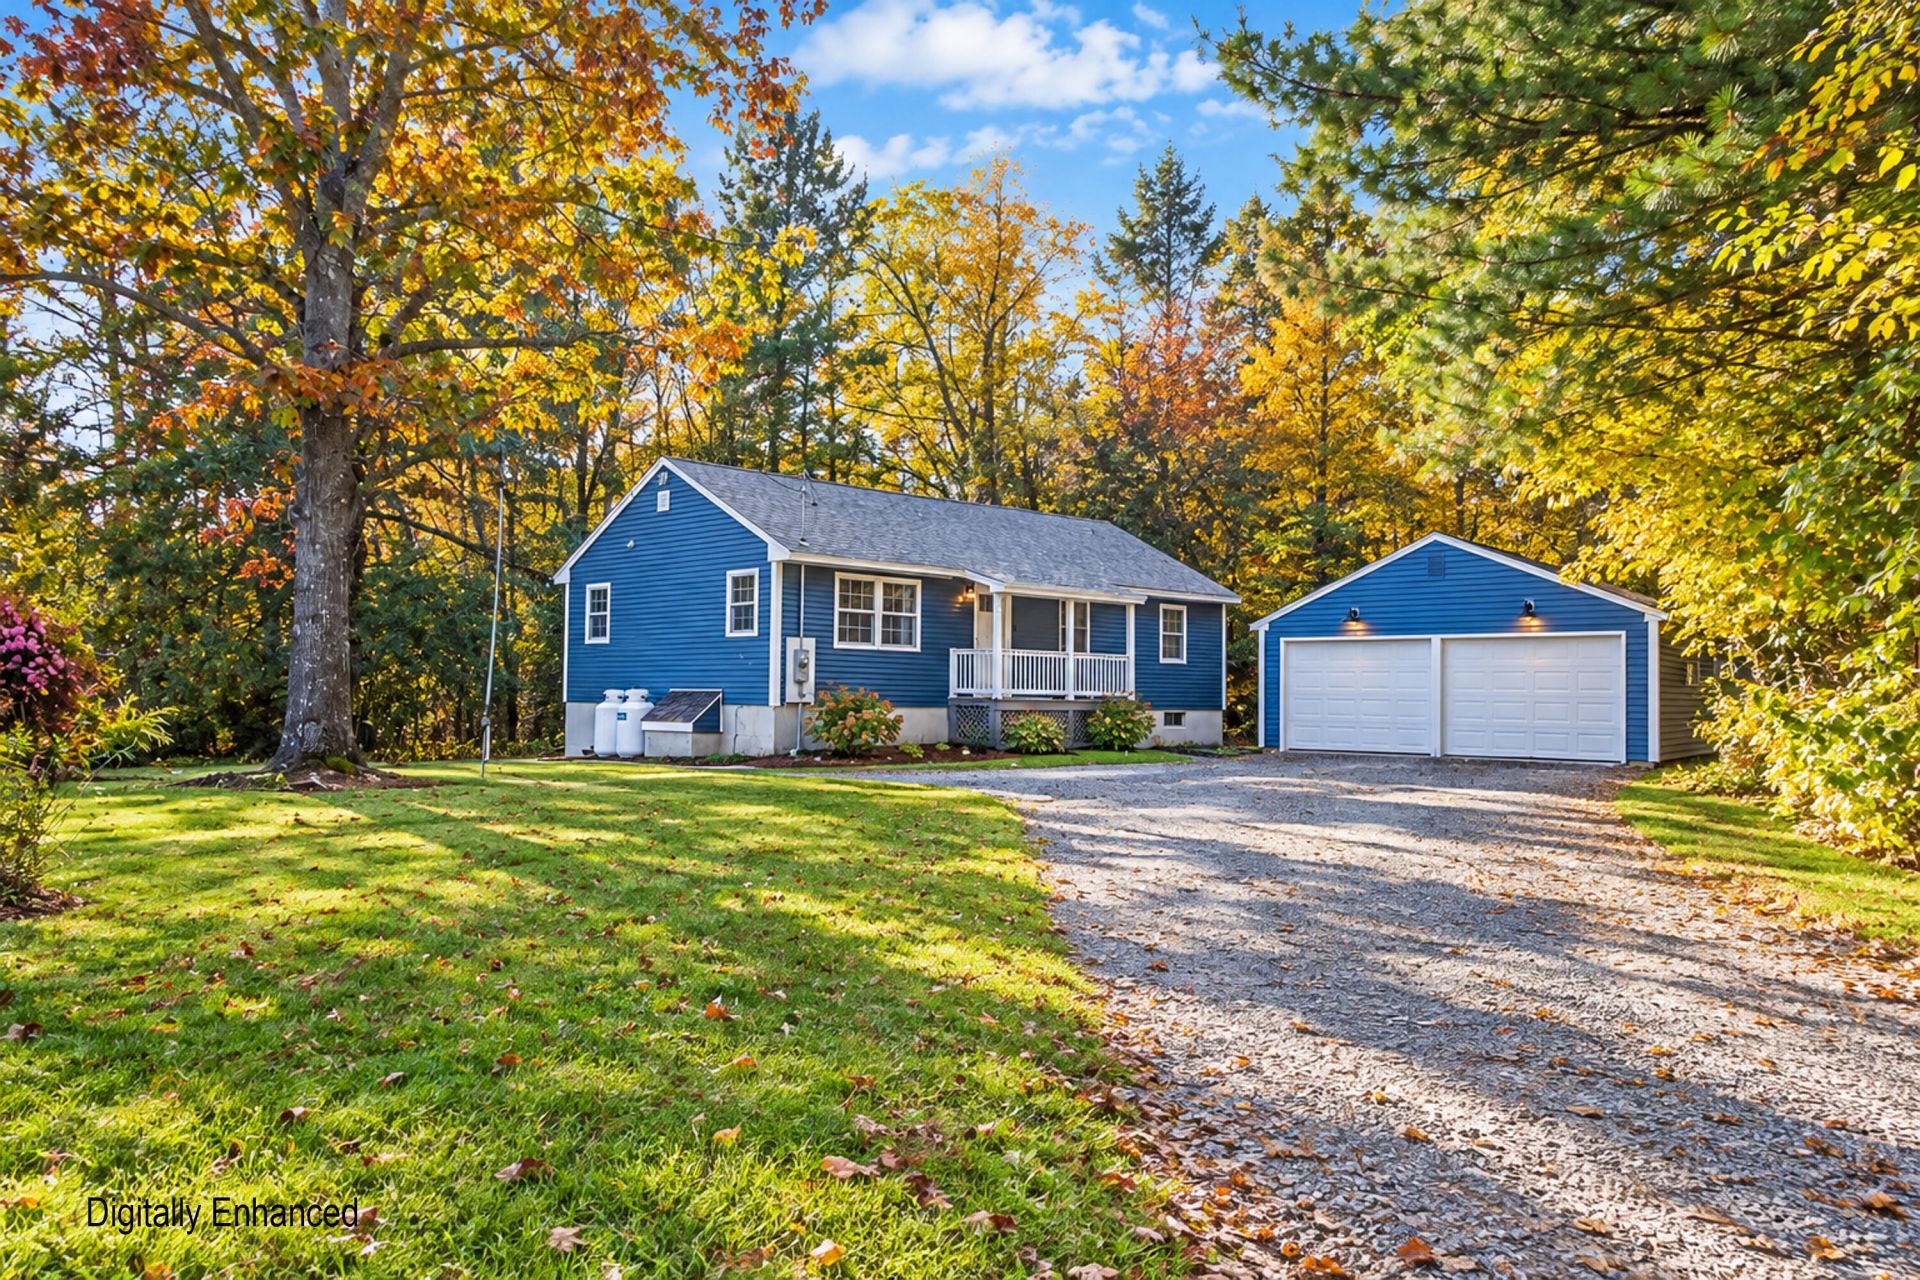
Move right in! This beautifully appointed home on 4.6 acres is ready for you. Professionally renovated just 5 years ago, you get a practically new finish in a wonderful rural setting. Pastoral views on your private road lead to a wooded yard to enjoy from the rear deck. Inside, your stainless kitchen is right down the hall from a full guest bath and three bedrooms. The primary bedroom has an ensuite with tile shower. Complimented by a full, walk-out basement and an oversized 2 car garage, this is a fantastic homestead. Everything is fresh for low maintenance; roof, siding, doors, windows, kitchen, baths, flooring, paint, boiler, and electrical. Come see for yourself! Call today to schedule a showing or visit the open house on Sunday October 18th 9am - 12pm.
Property Features
Property Type: Residential - Single Family
Basement: Yes
Basement: Bulkhead, Interior Entry, Walk-Out Access, Daylight, Full, Sump Pump, Unfinished
Garage: 2
Heating: Propane, Baseboard, Hot Water, Zoned
Home Style: Ranch
Lot Size: 4.60 Acres
Roof Type: Shingle
Taxes: $3,675
Year Built: 1975
Feature Descriptions
Amenities: 1st Floor Bedroom,1st Floor Primary Bedroom w/Bath, Bathtub, Shower, Storage
Appliances: Dishwasher, Dryer, Microwave, Electric Range, Refrigerator, Washer, Tankless Water Heater
Electric: Circuit Breakers
Equipment: Cable
Exterior: Wood Frame, Vinyl Siding
Flooring: Carpet, Tile, Vinyl
Foundation: Poured Concrete
Lot: Rural, Rolling Slope, Wooded
Parking: Gravel,5 - 10 Spaces, Off Street, Garage Door Opener, Detached, Storage
Road frontage: Private Road
Road Surface: Gravel
Sewer: Private Sewer, Septic Tank
Special View Info: Fields, Scenic, Trees/Woods
SQ FT Above Grade: 1250
SQ FT Below Grade: 0
Total Rooms: 6
Water: Well
Wooded: Yes
Listed By / Shown By
Listed By
Agency Name: Coldwell Banker Realty
Agency Contact: 207-773-1990
Shown By
Agency Title: Sprague and Curtis Real Estate
Agency Phone: 207-623-1123

Estimate Your Payment
Estimated Payment
$ 1,411.32 per month $977.02 Principal & Interest $306.25 Property Tax $128.04 Homeowner's Insurance
27 Washboard Lane | MLS# 1684326
This single family home located at 27 Washboard Lane , Buxton, ME 04093 is currently listed for sale with an asking price of $439,000. This property was built in 1975 and has 3 bedrooms and 2 full baths with 1250 sq. ft. Search Buxton real estate on www.spragueandcurtis.com today.