
BEDS2
BATHS2 full
SQUARE FEET1,986
MLS#1670846
STATUSActive Under Contract
PROPERTY TYPEResidential - Single Family
Property Description
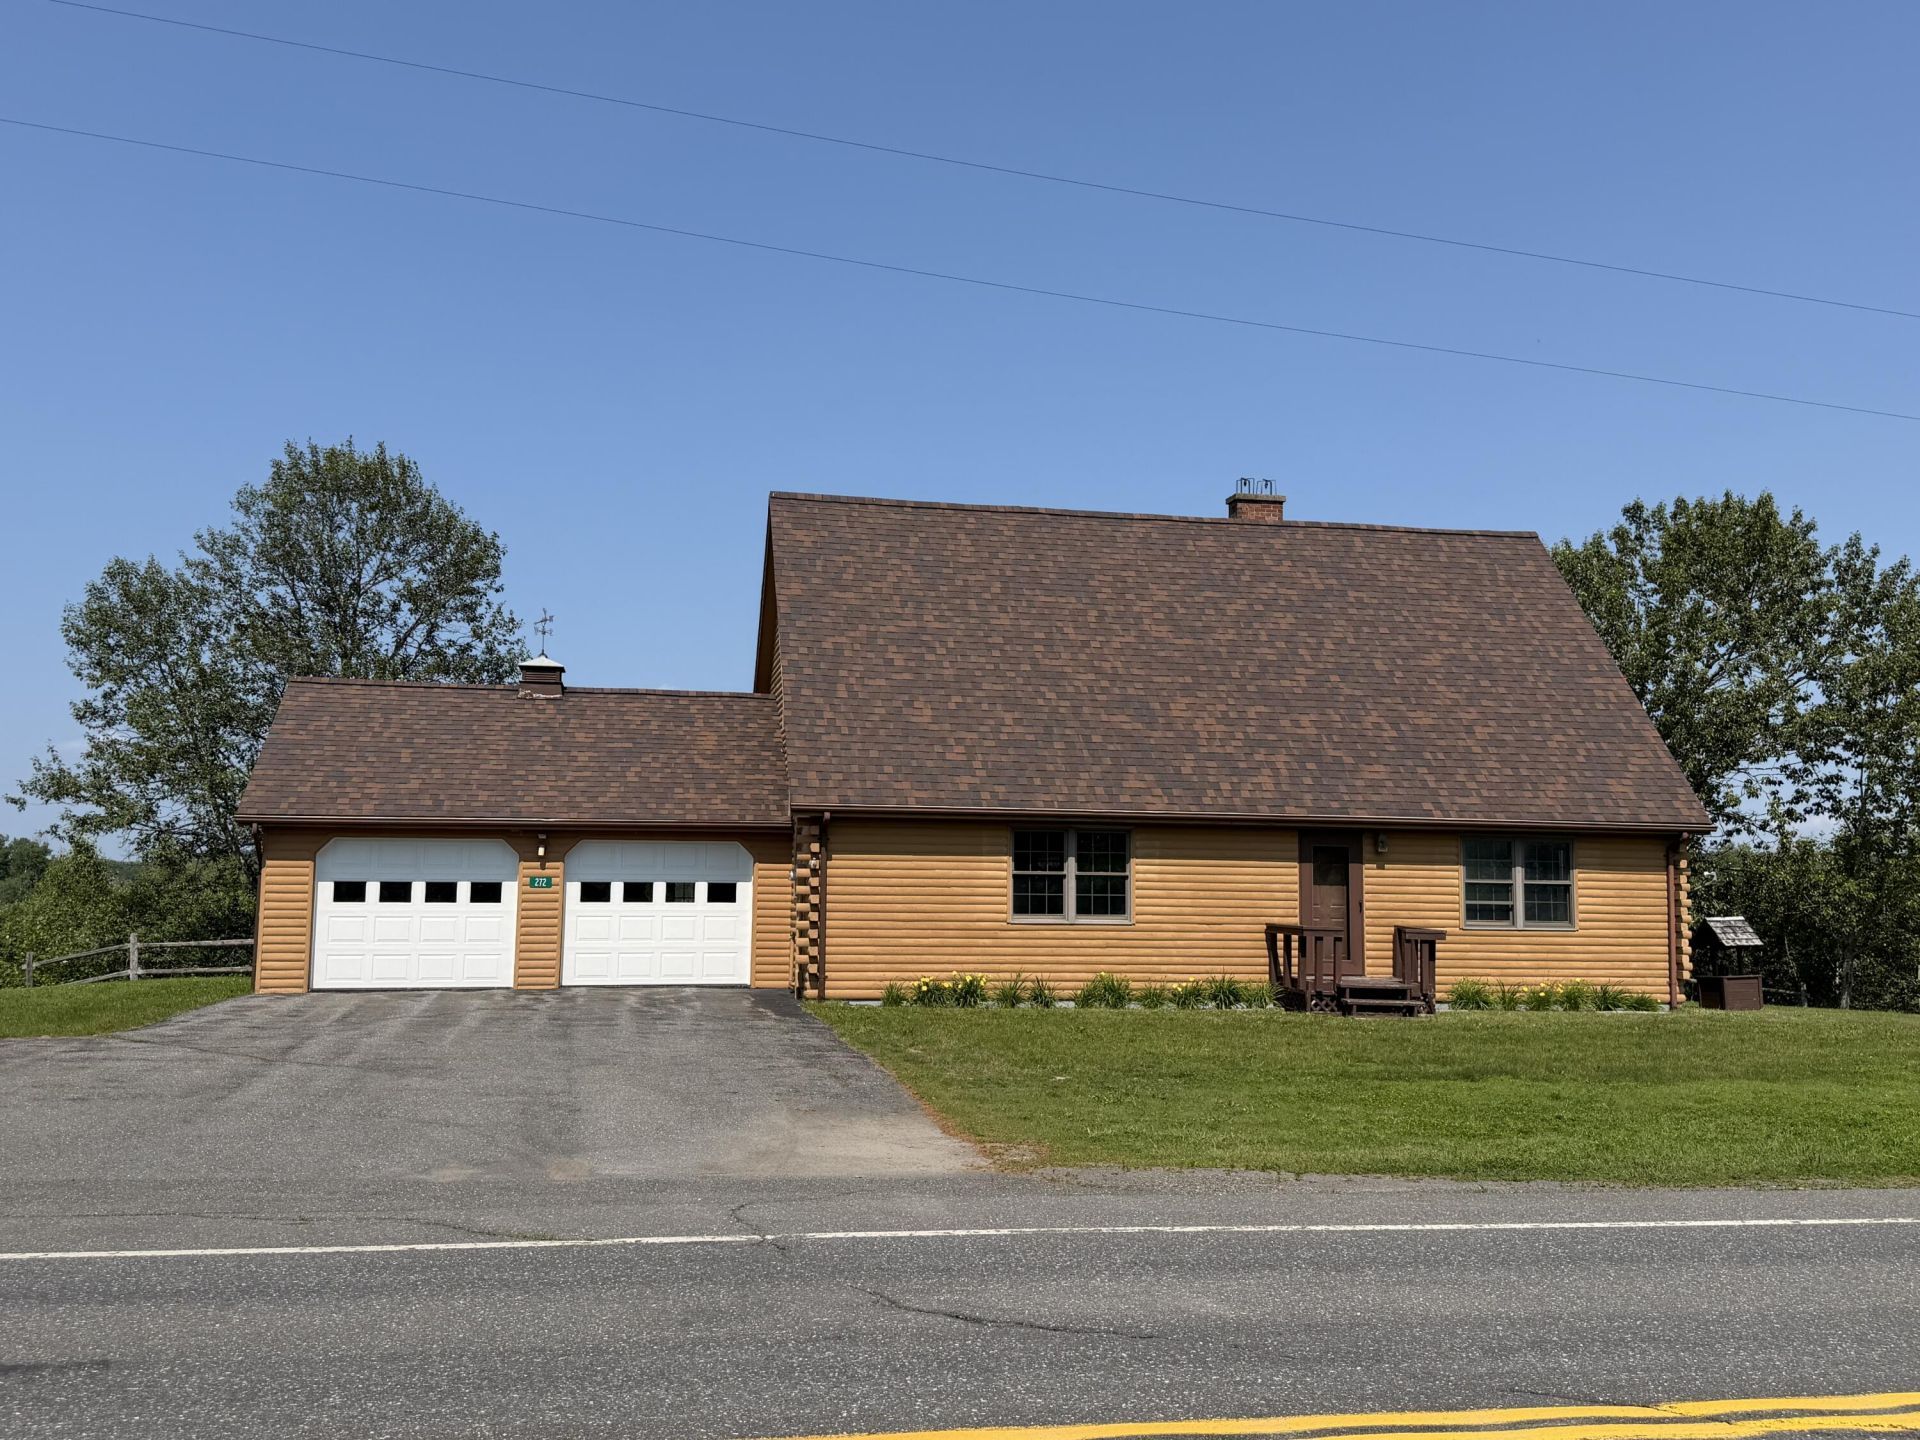
If you've been searching for the perfect blend of privacy, acreage, and waterfront living, this beautifully maintained Cape Cod-style home is a must-see. Conveniently located just minutes from downtown Van Buren, this property offers a peaceful setting surrounded by nature while remaining close to everyday amenities. Built in 1985, the home features 2 bedrooms, 2 full bathrooms, an attached 2-car garage, and a bright three-season sun porch where you can relax while taking in picturesque views of the St. John River and Canada. The home also offers excellent storage throughout, including a spacious laundry room with abundant cabinet space and a workshop area with even more built-in cabinetry. Set on just over 16 acres, the property boasts more than 1,000 feet of frontage along the St. John River, providing direct access for fishing, kayaking, boating, or simply enjoying the beauty of waterfront living. Whether you're looking for a year-round residence or a private retreat, this meticulously cared-for home offers comfort, tranquility, and an exceptional opportunity to own a remarkable piece of Northern Maine.
Property Features
Property Type: Residential - Single Family
Basement: Yes
Basement: Doghouse, Interior Entry, Finished, Full
Garage: 2 car attached
Heating: Oil, Wood, Baseboard, Hot Water, Zoned, Wood Stove
Home Style: Cape Cod
Lot Size: 16.30 Acres
Roof Type: Shingle
Taxes: $1,039
Year Built: 1985
Feature Descriptions
Amenities: 1st Floor Bedroom, Attic, Bathtub, Pantry, Shower, Storage
Appliances: Dishwasher, Dryer, Microwave, Electric Range, Refrigerator, Washer
Electric: Circuit Breakers
Exterior: Wood Frame, Log Siding
Flooring: Carpet, Laminate
Foundation: Poured Concrete
Lot: Near Town, Rural, Rolling Slope, Wooded
Parking: Paved,1 - 4 Spaces, On Site, Garage Door Opener, Inside Entrance
Road Surface: Paved
Sewer: Private Sewer, Septic Tank
Special View Info: Mountain(s), Scenic, Trees/Woods
SQ FT Above Grade: 1578
SQ FT Below Grade: 408
Total Rooms: 11
Water: Private, Well
Water Body Name: Saint John River
Wooded: Yes
Room Sizes
Living Room: 21 X 12 Level - First
Bedroom 1: 12 X 9 Level - First
Dining Room: 9 X 13 Level - First
Sunroom: 22 X 9 Level - First
Kitchen: 10 X 13 Level - First
Family Room: 10 X 12 Level - Second
Office: 13 X 9 Level - First
Laundry: 24 X 12 Level - Basement
Bedroom 2: 16 X 12 Level - Second
Other Room 2: 33 X 17 Level - Basement
Mud Room: 5 X 9 Level - First
Listed By / Shown By
Listed By
Agency Name: NextHome Discover
Agency Phone: 207-762-6398
Shown By
Agency Title: Sprague and Curtis Real Estate
Agency Phone: 207-623-1123

Estimate Your Payment
Estimated Payment
$ 728.23 per month $567.30 Principal & Interest $86.58 Property Tax $74.35 Homeowner's Insurance
272 Hamlin Road | MLS# 1670846
This single family home located at 272 Hamlin Road, Hamlin, ME 04785 is currently listed for sale with an asking price of $254,900. This property was built in 1985 and has 2 bedrooms and 2 full baths with 1986 sq. ft. Search Hamlin real estate on www.spragueandcurtis.com today.