
BEDS3
BATHS1 full
SQUARE FEET1,121
MLS#1678629
STATUSActive
PROPERTY TYPEResidential - Single Family
Property Description
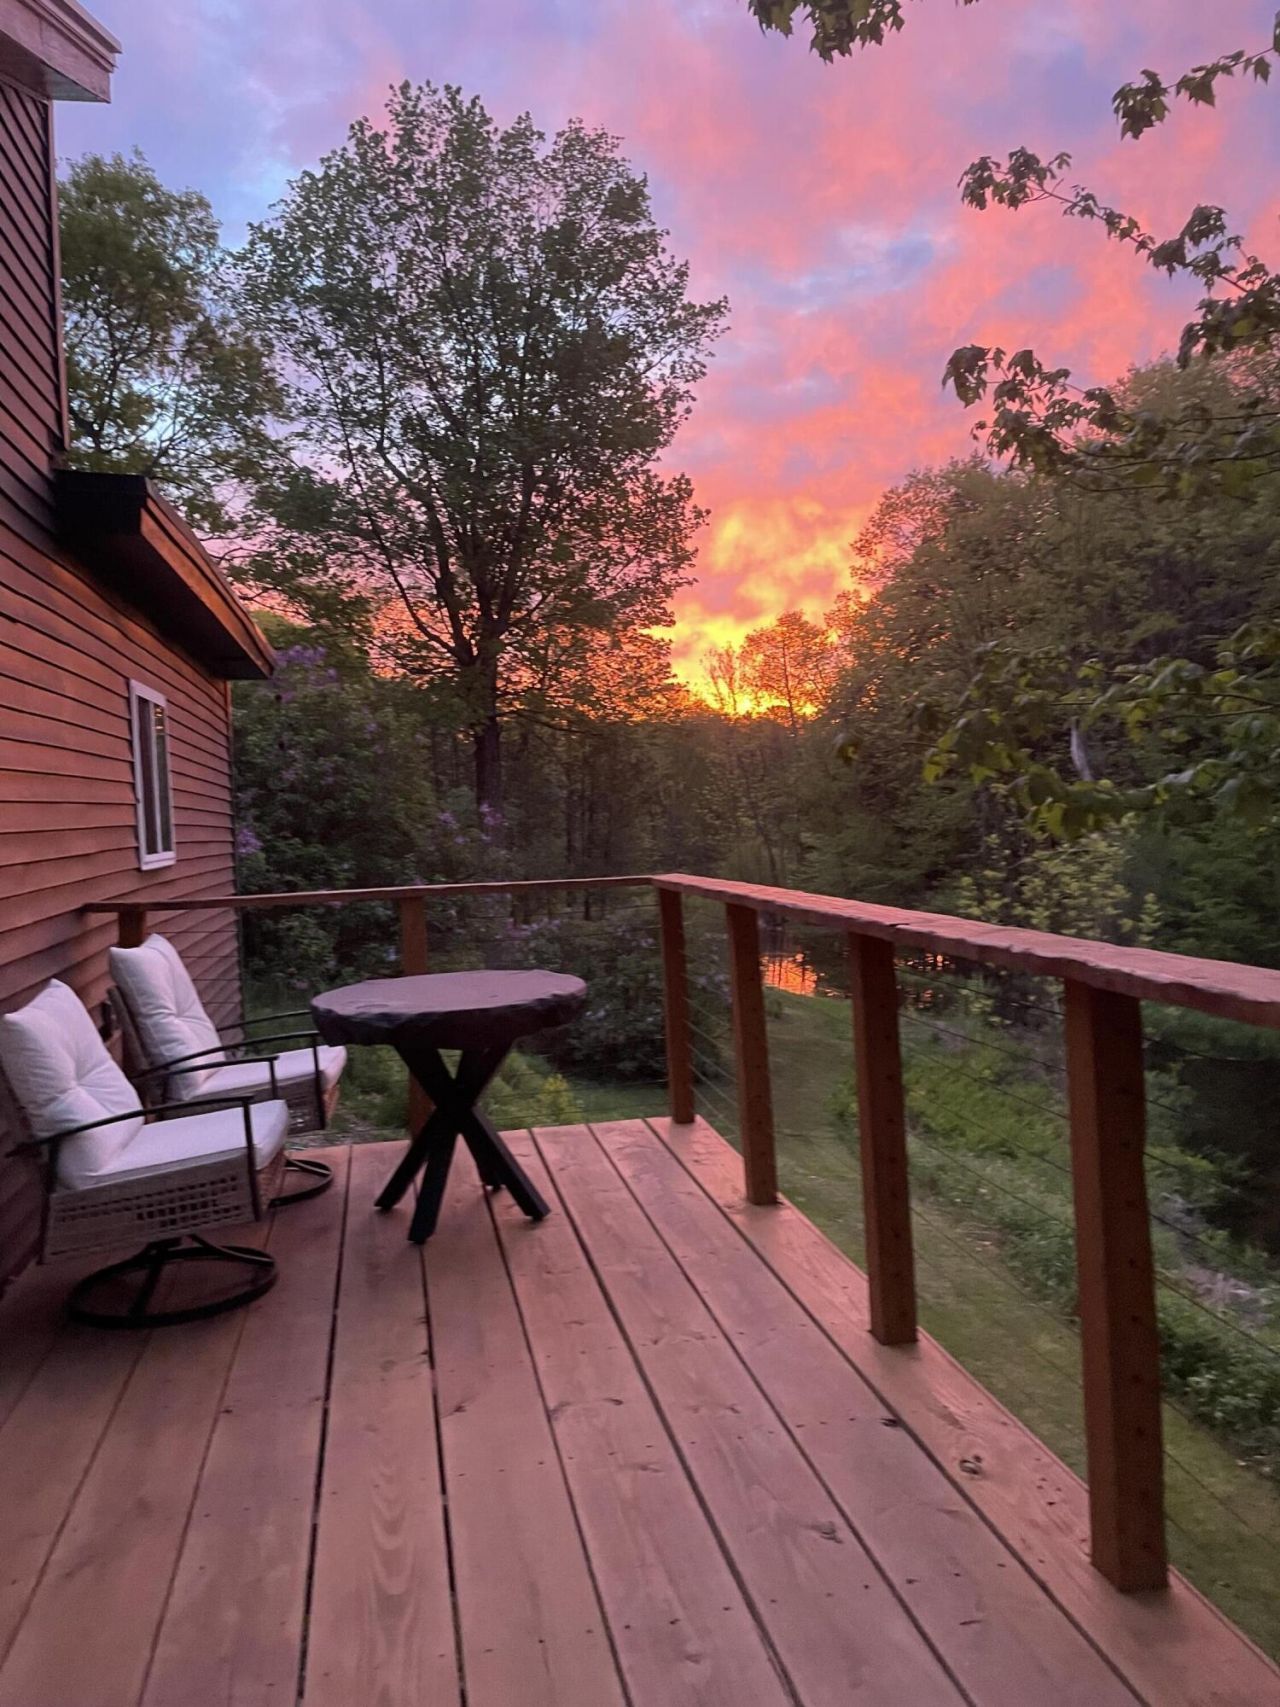
Welcome home! This charming three-bedroom home offers the convenience of one-floor living, with a bedroom, full bath, and laundry all located on the main level. The laundry room is thoughtfully designed with a washer and dryer plus a convenient shelving area for added storage. The updated kitchen features newer appliances, while the dining area offers a cozy electric fireplace?perfect for creating a warm and inviting atmosphere. The full bathroom has also been beautifully updated, adding to the home's move-in-ready appeal. A welcoming mudroom provides the perfect transition from outdoors, while the huge wraparound deck is sure to become a favorite spot for relaxing, entertaining, or simply enjoying the peaceful surroundings. Step outside and discover multiple flower gardens, a patio, and a meandering brook, creating a picturesque setting that feels like your own private retreat. With comfortable living spaces, thoughtful updates, easy one-floor living, and an exceptional outdoor setting, this home is one you won't want to miss!
Property Features
Property Type: Residential - Single Family
Basement: Yes
Basement: Exterior Entry, Walk-Out Access, Full, Unfinished
Cooling: Window Unit(s)
Heating: Electric, K-1/Kerosene, Baseboard, Hot Water, Other
Home Style: Cape Cod, Cottage
Lot Size: 0.90 Acres
Roof Type: Metal, Rolled/Hot Mop
Taxes: $2,025
Year Built: 1933
Feature Descriptions
Accessibilitiy: Level Entry
Amenities: 1st Floor Bedroom, Bathtub, Fenced, Main Level, Shower
Appliances: Dryer, Electric Range, Refrigerator, Washer
Electric: Circuit Breakers
Equipment: Internet Access Available
Exterior: Wood Frame, Vinyl Siding, Wood Siding
Flooring: Carpet, Laminate, Tile, Vinyl
Foundation: Block, Granite, Poured Concrete, Brick/Mortar
Lot: Rural, Open Lot, Rolling Slope, Landscaped
Parking: Gravel,5 - 10 Spaces, Off Street
Road Surface: Paved
Sewer: Private Sewer, Septic Tank
Special View Info: Scenic, Trees/Woods
SQ FT Above Grade: 1121
SQ FT Below Grade: 0
Total Rooms: 7
Water: Private, Well
Water Body Name: Rolling Dam
Listed By / Shown By
Listed By
Agency Name: Better Homes & Gardens Real Estate/The Masiello Group
Agency Phone: 207-782-8311
Shown By
Agency Title: Sprague and Curtis Real Estate
Agency Phone: 207-623-1123

Estimate Your Payment
Estimated Payment
$ 923.67 per month $667.45 Principal & Interest $168.75 Property Tax $87.47 Homeowner's Insurance
272 Marston Road | MLS# 1678629
This single family home located at 272 Marston Road, Gardiner, ME 04345 is currently listed for sale with an asking price of $299,900. This property was built in 1933 and has 3 bedrooms and 1 full baths with 1121 sq. ft. Search Gardiner real estate on www.spragueandcurtis.com today.