
BEDS1
BATHS1 full
SQUARE FEET1,104
MLS#1677160
STATUSPending
PROPERTY TYPEResidential - Single Family
Property Description
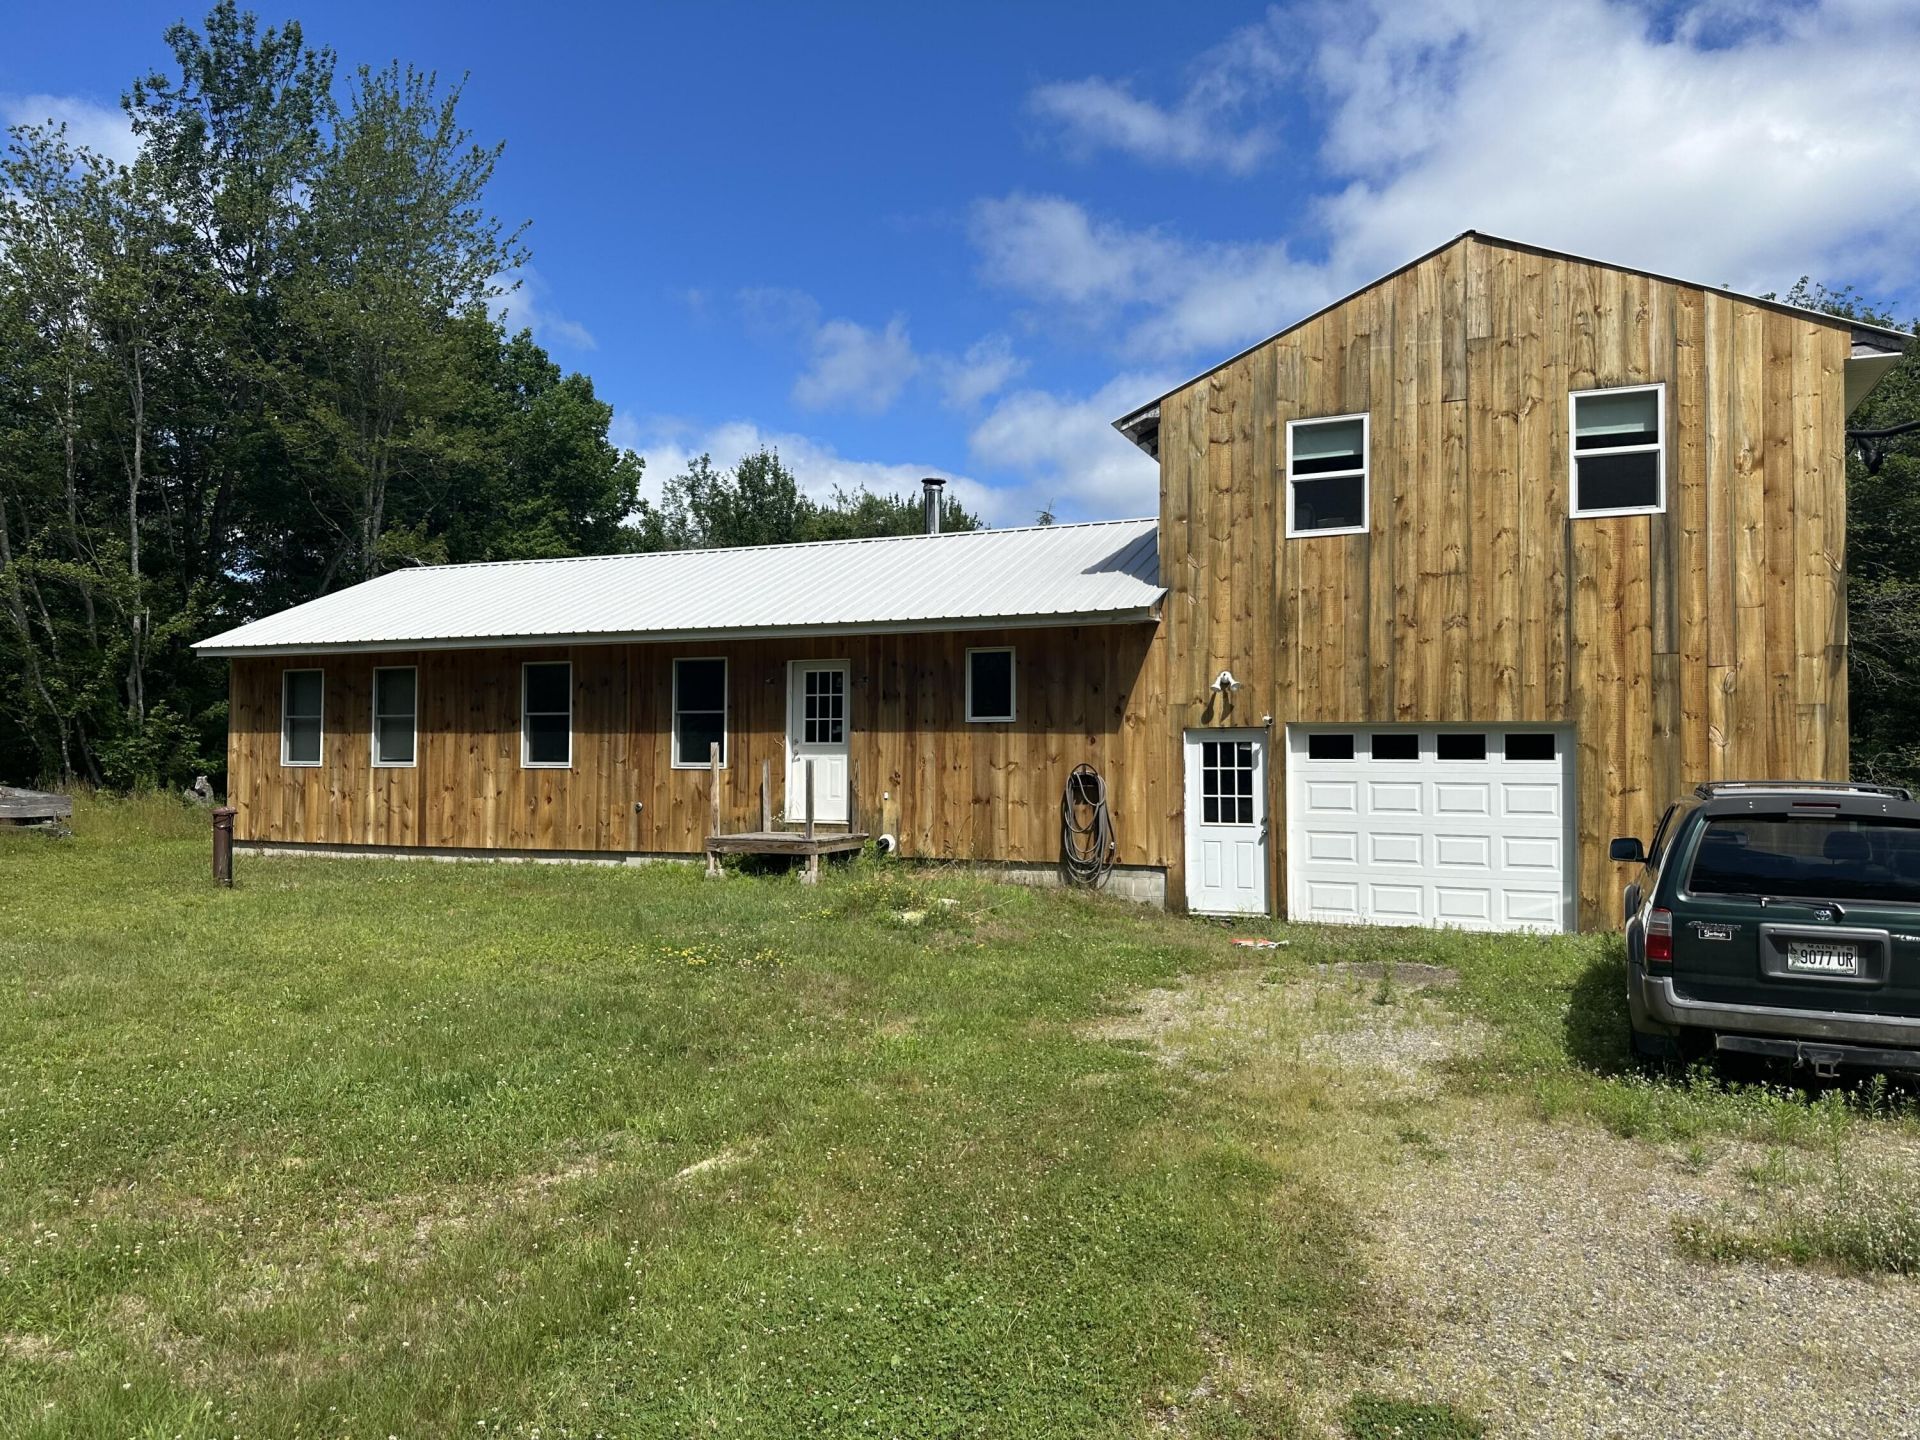
Welcome to 272 Willey District Road in Cherryfield! Built in 2010, this well-maintained 2-bedroom, 1-bath home offers 1,104 square feet of comfortable living space on approximately 1.96 acres. The inviting open-concept kitchen and living area creates a warm, spacious feel and provides an easy layout for everyday living or entertaining.The primary bedroom features a large walk-in closet with plenty of storage, while the second bedroom offers flexibility for family, guests, or a home office. One of the standout features of this property is the attached garage. With 200-amp electrical service, a dedicated workshop area, and additional rooms upstairs, there is plenty of room for hobbies, projects, or storage. The upstairs space was previously used as a guest room but could easily serve as a home office, studio, or game room.The home has been heated with a wood furnace located in the basement, but it also has a propane heater upstairs providing an additional heat source. Situated on nearly 2 acres, the property offers room to enjoy the outdoors while still being conveniently located close to town. This versatile Maine property is worth a look!
Property Features
Property Type: Residential - Single Family
Basement: Yes
Basement: Exterior Entry, Walk-Out Access, Full
Garage: 1 car attached
Heating: Propane, Wood, Forced Air, Hot Water
Home Style: New Englander
Lot Size: 1.96 Acres
Roof Type: Shingle
Taxes: $1,814
Year Built: 2010
Feature Descriptions
Amenities: 1st Floor Bedroom, Main Level
Appliances: Dryer, Gas Range, Refrigerator, Washer
Electric: Circuit Breakers, Generator Hookup
Exterior: Wood Frame, Vertical Siding, Wood Siding
Flooring: Laminate, Tile, Wood
Foundation: Poured Concrete
Lot: Near Town, Rural, Level, Open Lot, Pasture, Wooded
Parking: Gravel,5 - 10 Spaces, Inside Entrance
Sewer: Septic Tank
Special View Info: Trees/Woods
SQ FT Above Grade: 1104
SQ FT Below Grade: 0
Total Rooms: 4
Water: Well
Wooded: Yes
Listed By / Shown By
Listed By
Agency Name: Realty of Maine
Agency Phone: 207-667-2300
Shown By
Agency Title: Sprague and Curtis Real Estate
Agency Phone: 207-623-1123

Estimate Your Payment
Estimated Payment
$ 654.36 per month $444.89 Principal & Interest $151.17 Property Tax $58.30 Homeowner's Insurance
272 Willey District Road | MLS# 1677160
This single family home located at 272 Willey District Road, Cherryfield, ME 04622 is currently listed for sale with an asking price of $199,900. This property was built in 2010 and has 1 bedrooms and 1 full baths with 1104 sq. ft. Search Cherryfield real estate on www.spragueandcurtis.com today.