
BEDS3
BATHS1 full
SQUARE FEET1,664
MLS#1680452
STATUSActive
PROPERTY TYPEResidential - Single Family
SCHOOLRSU 12
Property Description
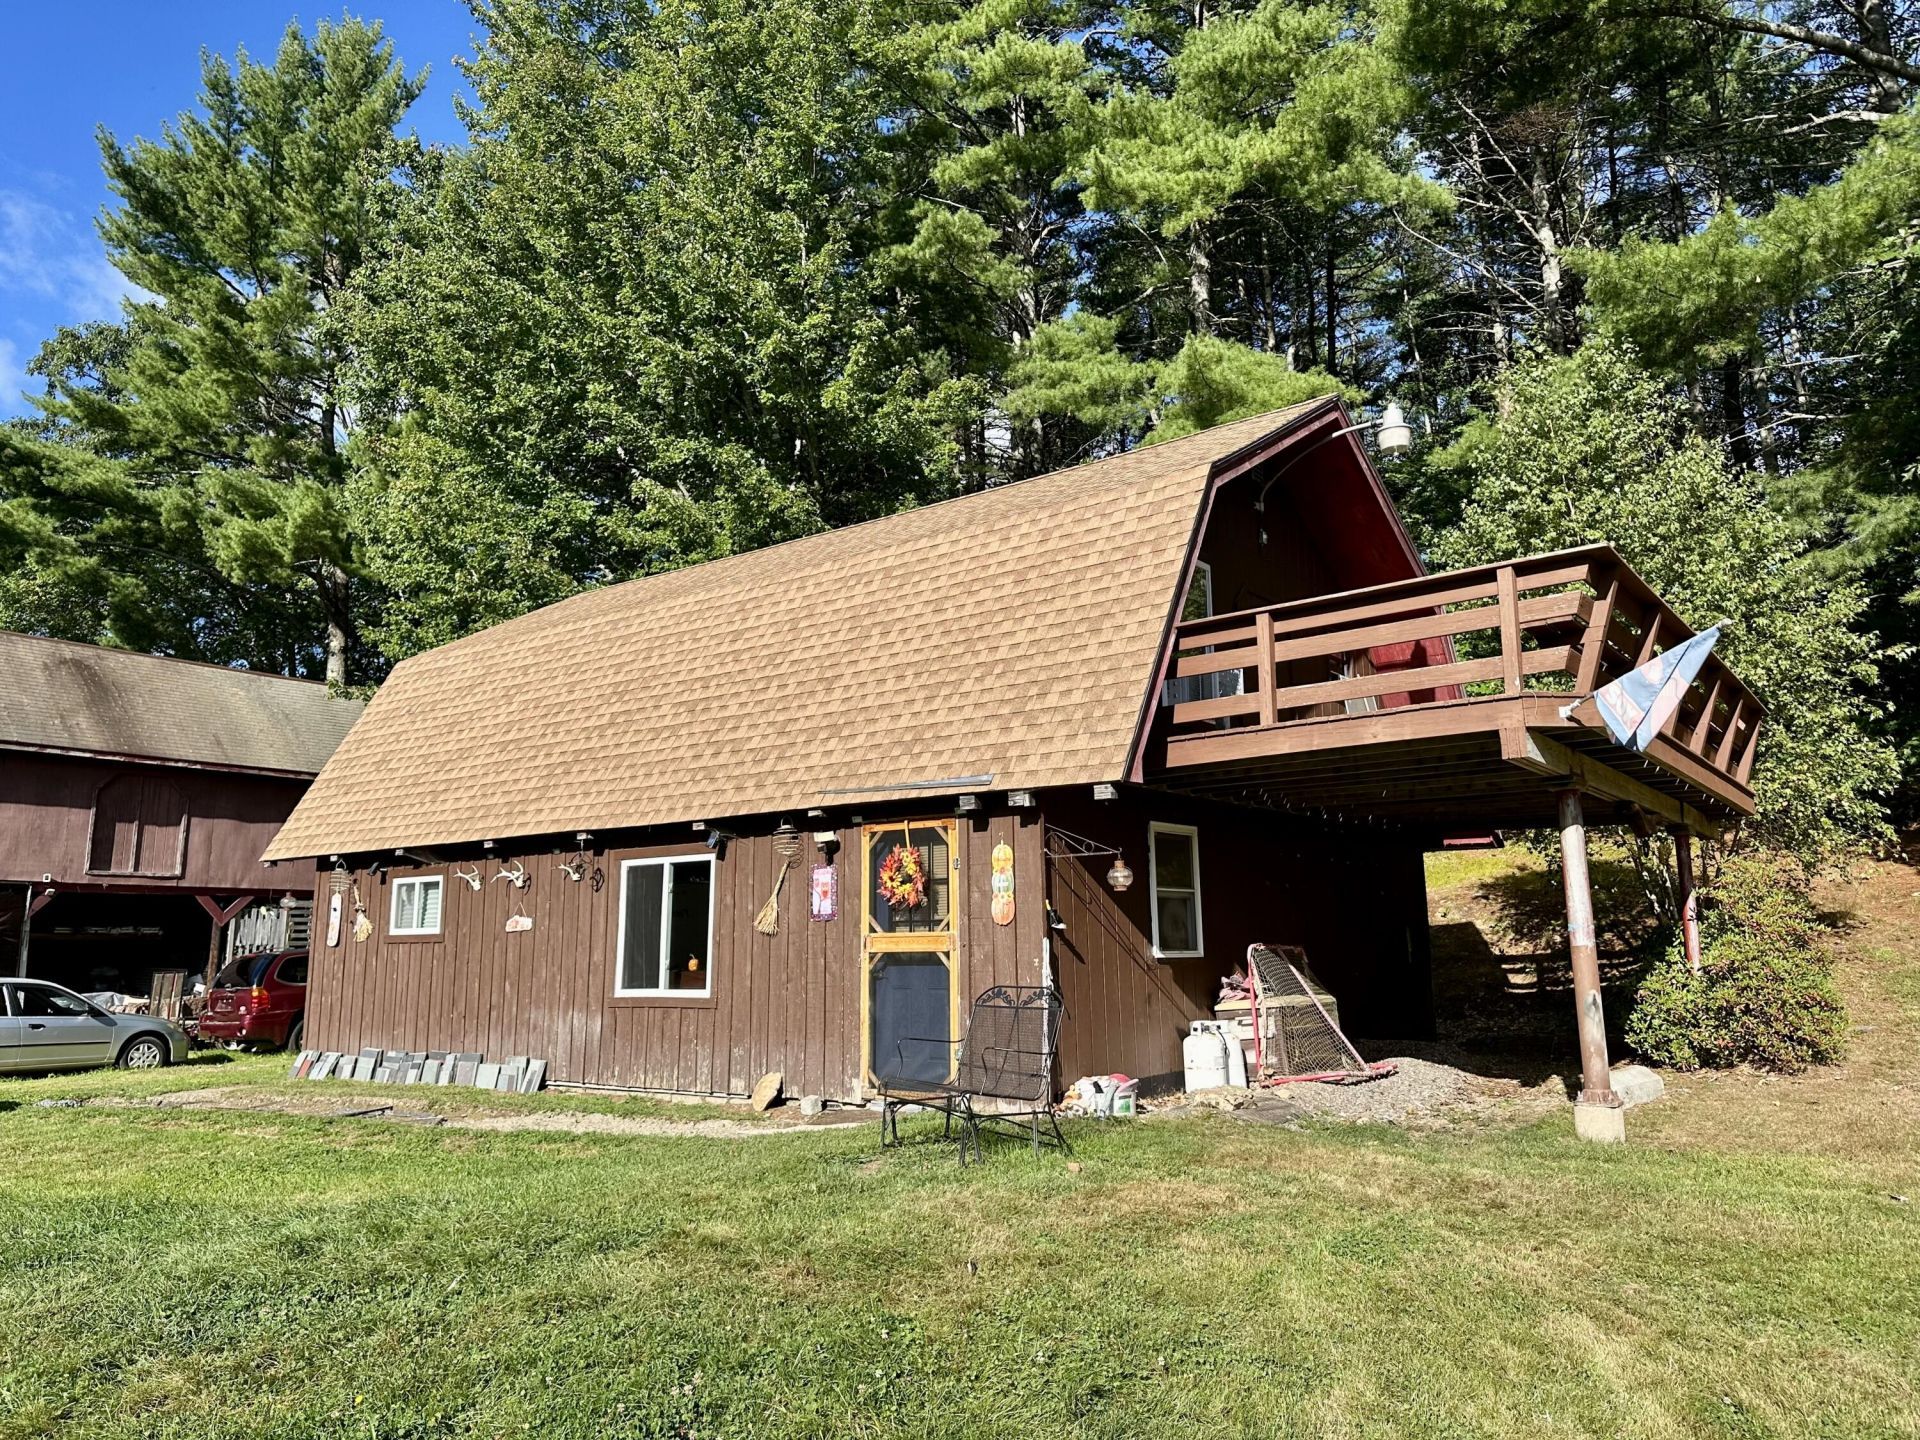
Opportunity, acreage, and room to make it your own in Chelsea! Set on 2.02 acres, this 3-bedroom, 1-bath property offers the space and flexibility to create the home and lifestyle you've been envisioning. The first floor features a convenient laundry area, a living room with a woodstove, and a primary bedroom. The second story includes an eat-in kitchen, a bathroom, two additional bedrooms with generous closet space, and a bright and sunny deck overlooking the grounds. The large barn provides an abundance of space for storage, equipment, hobbies, projects, or a workshop. The lot offers plenty of room to enjoy the outdoors, garden, or recreate. Whether you're ready to roll up your sleeves and put your own finishing touches on a home or looking for acreage with a substantial outbuilding and great visibility, this property offers an exciting opportunity to create something of your own. Bring your ideas and imagination and discover what you can make of this Chelsea property!
Property Features
Property Type: Residential - Single Family
Basement: Not Applicable, Slab
Heating: Propane, Wood, Other, Wood Stove
Home Style: Other
Lot Size: 2.02 Acres
Roof Type: Shingle
Taxes: $2,327
Year Built: 1970
Feature Descriptions
Amenities: 1st Floor Bedroom, Main Level, Storage
Appliances: Dryer, Electric Range, Refrigerator, Washer
Electric: Circuit Breakers
Exterior: Wood Frame, Wood Siding
Flooring: Other
Foundation: Slab
Lot: Rural, Open Lot, Wooded
Parking: Gravel,5 - 10 Spaces
Sewer: Private Sewer, Septic Tank
SQ FT Above Grade: 1664
SQ FT Below Grade: 0
Total Rooms: 6
Water: Private
Wooded: Yes
Local Schools
School District: RSU 12
Listed By / Shown By

Listed By
Agency Name: Sprague & Curtis Real Estate
Agent Name: Lori Dube
Agency Phone: (207) 620-0886
Estimate Your Payment
Estimated Payment
$ 760.29 per month $500.75 Principal & Interest $193.92 Property Tax $65.63 Homeowner's Insurance
274 Windsor Road | MLS# 1680452
This single family home located at 274 Windsor Road, Chelsea, ME 04330 is currently listed for sale by Sprague & Curtis Real Estate, with an asking price of $225,000. This property was built in 1970 and has 3 bedrooms and 1 full baths with 1664 sq. ft. Windsor Road is located within the RSU 12 school district. Search Chelsea real estate on www.spragueandcurtis.com today.