
BEDS3
BATHS2 full
SQUARE FEET1,836
MLS#1677163
STATUSActive
PROPERTY TYPEResidential -
SCHOOLRSU 40-MSAD 40
Property Description
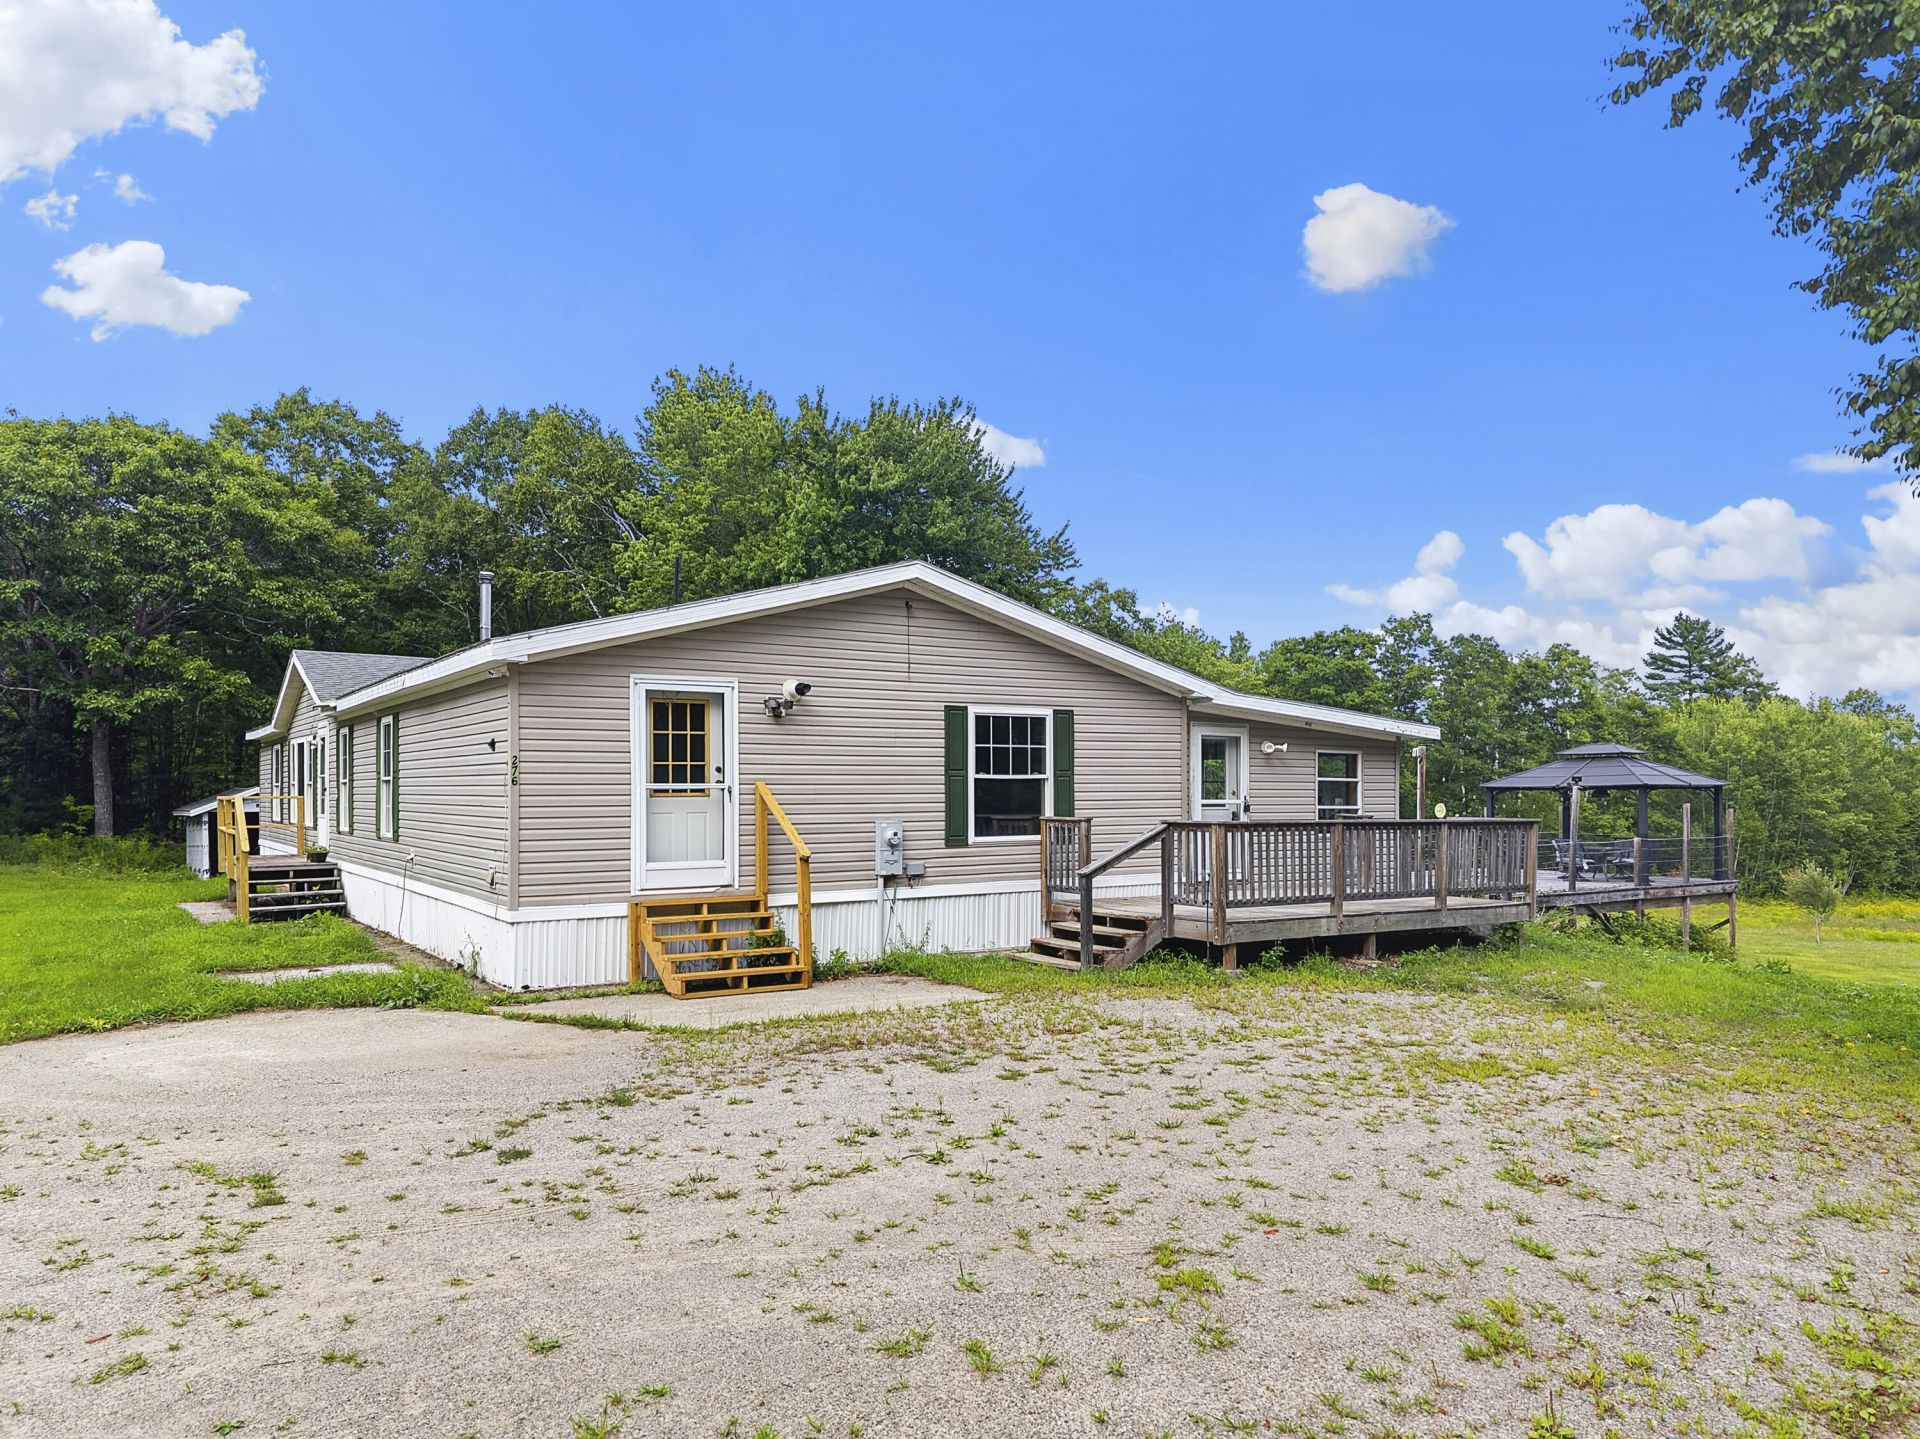
Escape to your own private retreat at the end of a quiet dead-end road in Waldoboro! This well-maintained 3-bedroom, 2-bath ranch offers the perfect blend of comfort, privacy, and outdoor enjoyment.Set on 8.59 acres, the property provides plenty of space to explore, garden, relax, or simply enjoy the peace and quiet. Inside, you'll find a comfortable layout with three bedrooms and two full baths, all lovingly maintained and ready for its new owners.Step outside and enjoy summer days in the large above-ground pool or unwind on either of the two decks, perfect for entertaining, grilling, or soaking up the peaceful surroundings.If privacy is what you're looking for, this property delivers. Tucked away at the end of a dead-end road, yet conveniently located in Waldoboro, this is a wonderful opportunity to enjoy the Maine lifestyle with room to breathe.
Property Features
Property Type: Residential -
Basement: Not Applicable, Slab
Heating: Oil, Wood, Forced Air, Wood Stove
Home Style: Ranch
Lot Size: 8.59 Acres
Roof Type: Shingle
Taxes: $3,493
Year Built: 1997
Feature Descriptions
Amenities: 1st Floor Bedroom,1st Floor Primary Bedroom w/Bath, Bathtub, Main Level, Above Ground, Shower
Appliances: Dishwasher, Dryer, Microwave, Gas Range, Refrigerator, Washer, Tankless Water Heater
Electric: Circuit Breakers, Underground
Equipment: Internet Access Available
Exterior: Mobile, Vinyl Siding
Flooring: Carpet
Foundation: Slab
Lot: Near Town, Neighborhood, Rural, Open Lot, Rolling Slope, Wooded
Parking: Gravel,5 - 10 Spaces
Road frontage: Private Road
Road Surface: Gravel
Sewer: Septic Design Available, Septic Tank
Special View Info: Fields, Mountain(s), Scenic, Trees/Woods
SQ FT Above Grade: 1836
SQ FT Below Grade: 0
Swimming Pool: Yes
Total Rooms: 7
Water: Private, Well
Wooded: Yes
Room Sizes
Bedroom 3: 108 X 124 Level - First
Laundry: 55 X 910 Level - First
Dining Room: 1511 X 1510 Level - First
Bedroom 2: 11 X 134 Level - First
Kitchen: 2211 X 129 Level - First
Living Room: 1811 X 132 Level - First
Primary Bedroom: 153 X 1210 Level - First
Local Schools
School District: RSU 40-MSAD 40
Listed By / Shown By
Listed By
Agency Name: Pooley Realty Group
Agency Phone: 207-832-3011
Shown By
Agency Title: Sprague and Curtis Real Estate
Agency Phone: 207-623-1123

Estimate Your Payment
Estimated Payment
$ 1,119.25 per month $732.21 Principal & Interest $291.08 Property Tax $95.96 Homeowner's Insurance
276 Violet Lane | MLS# 1677163
This home located at 276 Violet Lane , Waldoboro, ME 04572 is currently listed for sale with an asking price of $329,000. This property was built in 1997 and has 3 bedrooms and 2 full baths with 1836 sq. ft. Violet Lane is located within the RSU 40-MSAD 40 school district. Search Waldoboro real estate on www.spragueandcurtis.com today.