
BEDS2
BATHS1 full
SQUARE FEET1,344
MLS#1684101
STATUSActive
PROPERTY TYPEResidential - Single Family
SCHOOLGlenburn Public Schools
Property Description
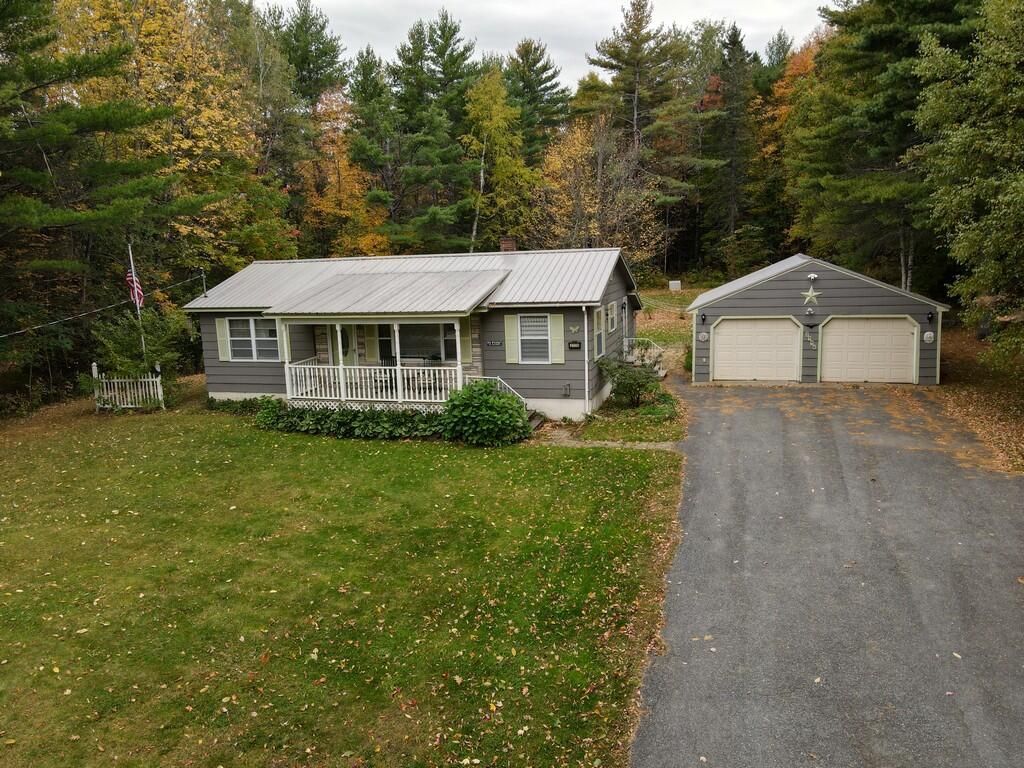
A Charming Home with Space to Live, Work, and Entertain! Discover the perfect blend of comfort, functionality, and charm in this inviting two-bedroom home featuring a beautiful kitchen that's sure to be the heart of the home! With its welcoming feel and versatile living spaces, this property offers so much more than meets the eye. In addition to two bedrooms, you'll enjoy a large bonus room perfect for a family room, hobby space, guest area, or whatever suits your lifestyle. A dedicated office provides an ideal work-from-home setup, while the full basement offers plenty of additional storage and possibilities. Step outside to a large, private backyard, offering room to relax, garden, entertain, or simply enjoy some peace and quiet. Added peace of mind comes with a whole-house generator, while the heat pump provides efficient heating and cooling for year-round comfort. With its beautiful kitchen, flexible living spaces, private outdoor setting, and practical extras, this home is full of possibilities and ready for its next owner to make it their own!
Property Features
Property Type: Residential - Single Family
Basement: Yes
Basement: Doghouse, Interior Entry, Walk-Out Access, Full, Unfinished
Cooling: Heat Pump
Garage: 2
Heating: Electric, Oil, Wood, Forced Air, Heat Pump, Wood Stove
Home Style: Ranch
Lot Size: 1.03 Acres
Roof Type: Metal
Taxes: $2,705
Year Built: 1980
Feature Descriptions
Amenities: 1st Floor Bedroom, Security System, Shower
Appliances: Dishwasher, Dryer, Microwave, Electric Range, Refrigerator, Washer
Electric: Circuit Breakers
Equipment: Generator
Exterior: Wood Frame, Asbestos
Flooring: Carpet, Laminate, Ceramic Tile
Foundation: Poured Concrete
Lot: Near Town, Level, Open Lot, Landscaped
Parking: Paved,5 - 10 Spaces, Garage Door Opener, Detached
Road Surface: Paved
Sewer: Private Sewer, Septic Tank
Special View Info: Trees/Woods
SQ FT Above Grade: 1344
SQ FT Below Grade: 0
Total Rooms: 6
Water: Private, Well
Room Sizes
Bonus Room: 24 X 14 Level - First
Local Schools
School District: Glenburn Public Schools
Listed By / Shown By
Listed By
Agency Name: ERA Dawson-Bradford Co.
Agency Phone: 207-947-6788
Shown By
Agency Title: Sprague and Curtis Real Estate
Agency Phone: 207-623-1123

Estimate Your Payment
Estimated Payment
$ 942.83 per month $634.29 Principal & Interest $225.42 Property Tax $83.13 Homeowner's Insurance
2776 Ohio Street | MLS# 1684101
This single family home located at 2776 Ohio Street, Glenburn, ME 04401 is currently listed for sale with an asking price of $285,000. This property was built in 1980 and has 2 bedrooms and 1 full baths with 1344 sq. ft. Ohio Street is located within the Glenburn Public Schools school district. Search Glenburn real estate on www.spragueandcurtis.com today.