
BEDS2
BATHS2 full
SQUARE FEET2,700
MLS#1671375
STATUSPending
PROPERTY TYPEResidential - Single Family
Property Description
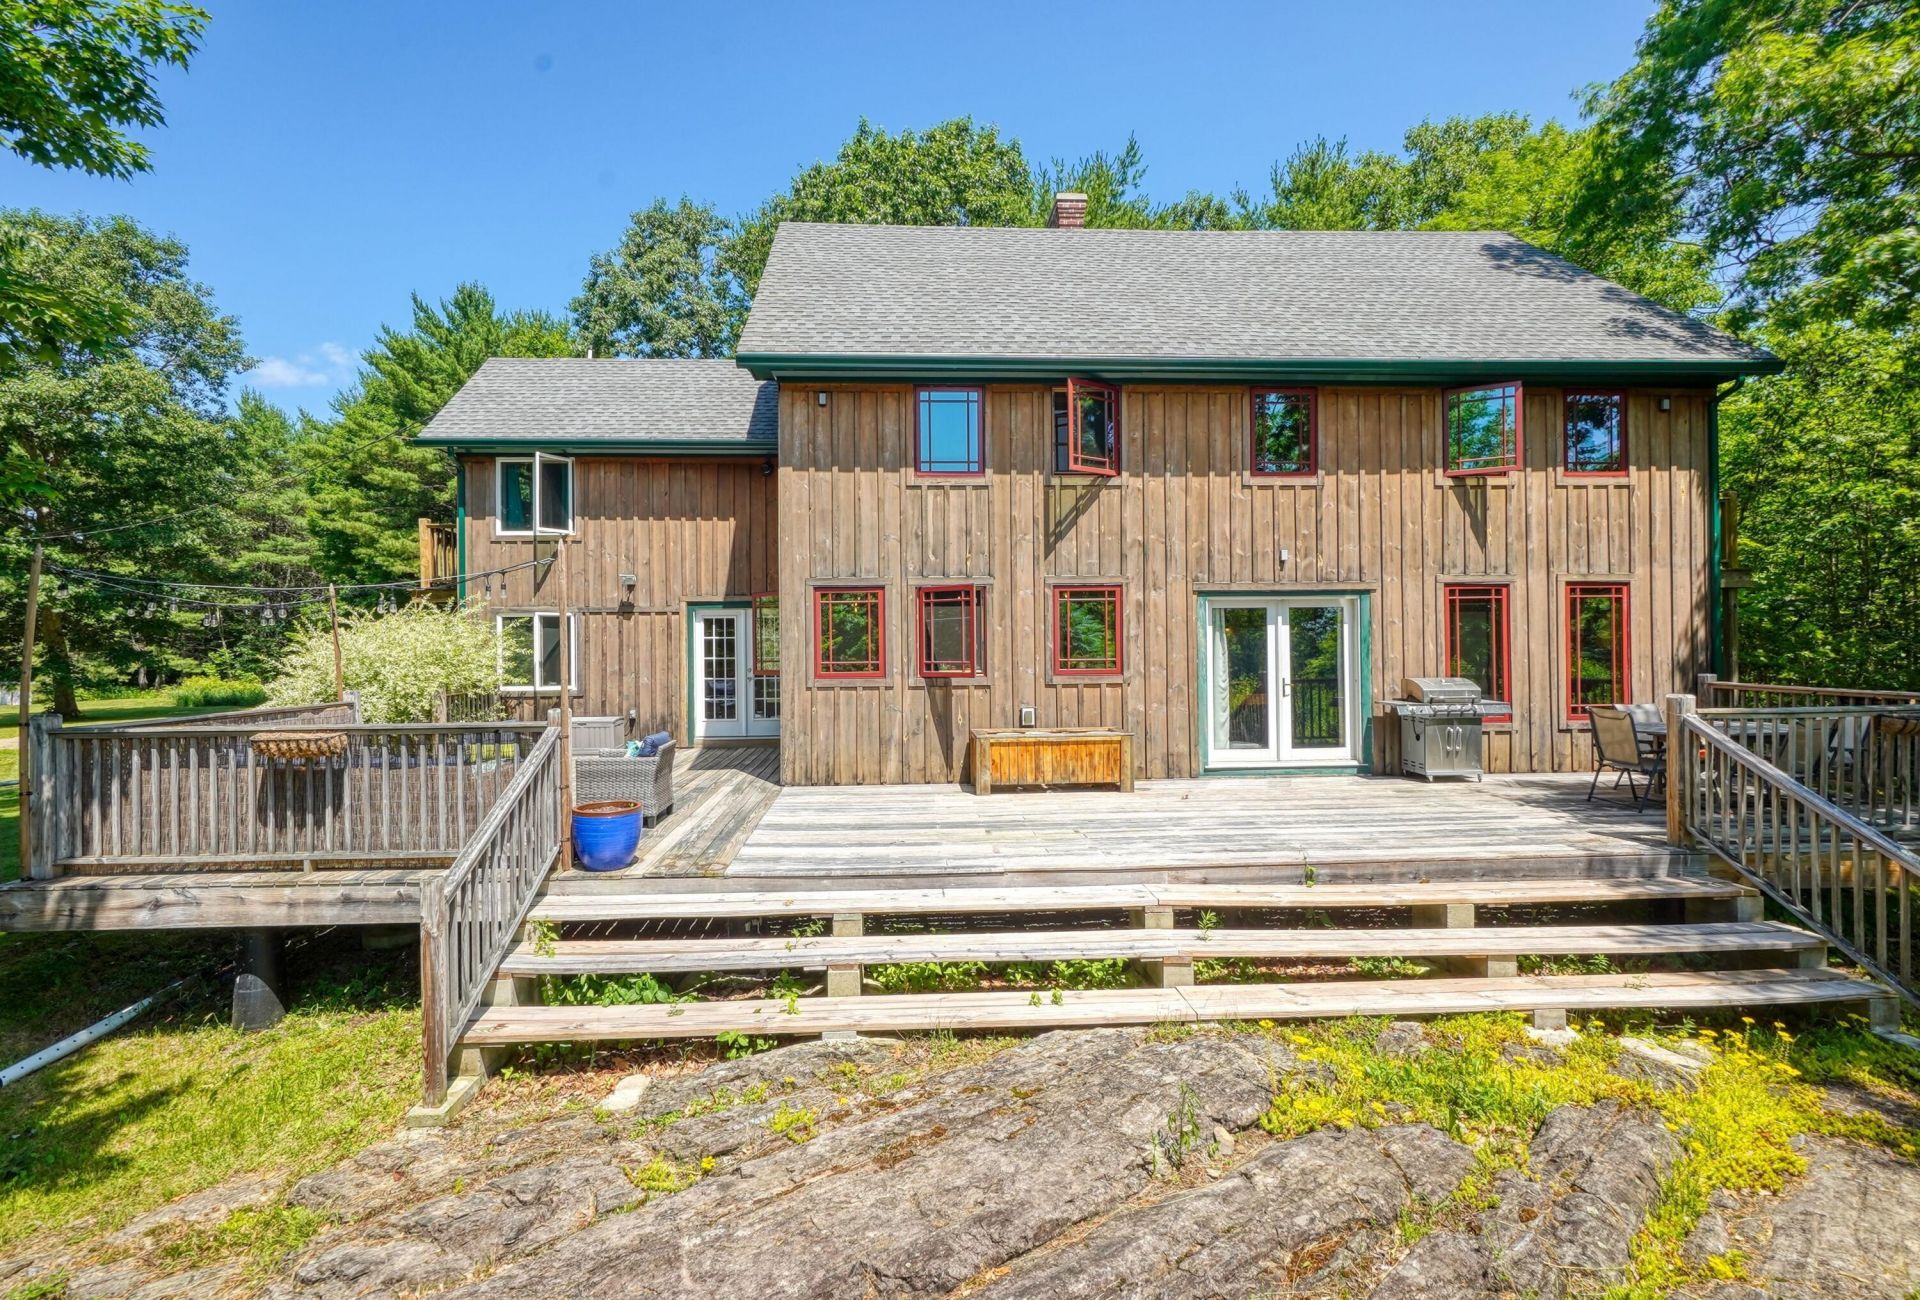
Come home to the very best of Maine living where privacy, character, and modern living make a rare find! Built in 2010 using reclaimed timbers from the historic Pittston Grange Hall, this home offers a unique combination of local history and the low maintenance benefits of newer construction. Inside, soaring ceilings showcase the aged beams, and oversized windows fill the open-concept living space with natural light. Designed with both function and character in mind, the kitchen, dining, and living areas flow together naturally, creating a welcoming space for everyday living and entertaining. French doors open onto an oversized deck extending the living space outside. Upstairs offers a spacious bedroom with a balcony along with endless storage spaces. The master bedroom of your dreams boasts beautiful finishes, vaulted ceilings, and a private balcony with a stunning attached master bath. Nearly 10 private acres include open fields, forests, trail systems and a cleared lot at the corner of Beech Hill Rd and Jewett Rd ready for development. This property offers seclusion despite being just minutes from Gardiner, an easy drive to Augusta, Lewiston and the best of Maine's coastal areas.
Property Features
Property Type: Residential - Single Family
Basement: Not Applicable, Other
Heating: Electric, Propane, Wood, Other, Space Heater, Wood Stov
Home Style: Colonial, Contemporary
Lot Size: 9.53 Acres
Roof Type: Shingle
Taxes: $6,135
Year Built: 2010
Feature Descriptions
Amenities: 1st Floor Bedroom, Attic, Bathtub, Washer Hookup, Other Amenities, Shower, Walk-in Closets, Primary Bedroom w/Bath
Appliances: Dishwasher, Dryer, Microwave, Gas Range, Refrigerator, Washer
Electric: Circuit Breakers
Exterior: Wood Frame, Wood Siding
Flooring: Wood, Plank
Foundation: Pillar/Post/Pier
Lot: Near Turnpike/Interstate, Near Town, Pasture, Wooded
Parking: Gravel,5 - 10 Spaces, On Site
Road Surface: Paved, Dirt
Sewer: Septic Tank
Special View Info: Fields, Trees/Woods
SQ FT Above Grade: 2700
SQ FT Below Grade: 0
Total Rooms: 4
Water: Private
Wooded: Yes
Listed By / Shown By
Listed By
Agency Name: Better Homes & Gardens Real Estate/The Masiello Group
Agency Phone: 207-623-4182
Shown By
Agency Title: Sprague and Curtis Real Estate
Agency Phone: 207-623-1123

Estimate Your Payment
Estimated Payment
$ 1,581.07 per month $945.87 Principal & Interest $511.25 Property Tax $123.96 Homeowner's Insurance
28 Abol Trail | MLS# 1671375
This single family home located at 28 Abol Trail, Pittston, ME 04345 is currently listed for sale with an asking price of $425,000. This property was built in 2010 and has 2 bedrooms and 2 full baths with 2700 sq. ft. Search Pittston real estate on www.spragueandcurtis.com today.