
BEDS3
BATHS2 full 1 partial
SQUARE FEET2,251
MLS#1674304
STATUSPending
PROPERTY TYPEResidential - Single Family
Property Description
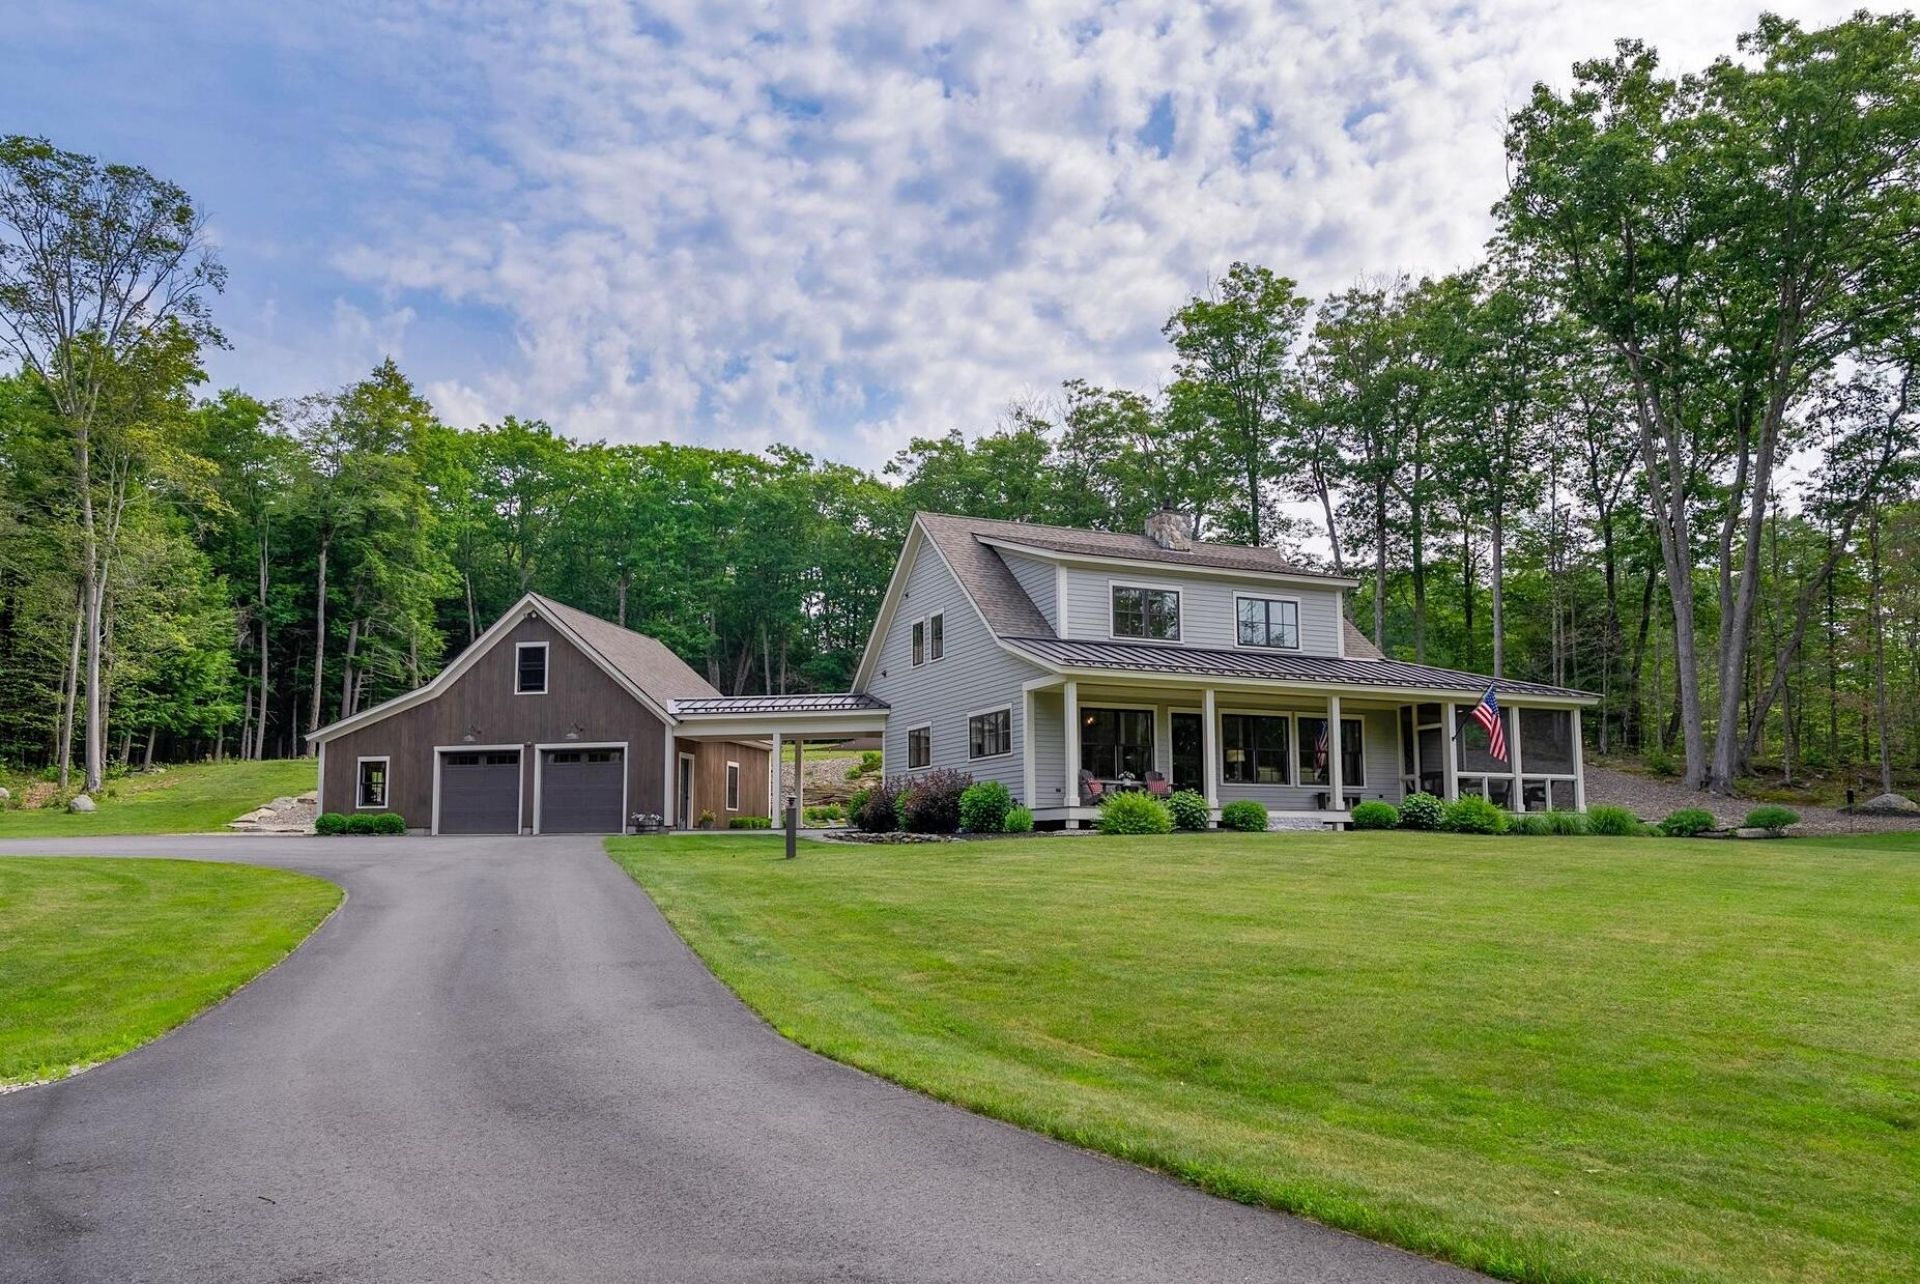
A winding drive through the woods opens to 1.75 beautifully maintained acres, where mature trees, dramatic granite ledge, and carefully placed gardens create an unforgettable first impression. At its center sits a custom-built home where oversized windows keep the surrounding landscape in view from nearly every room. Bright living spaces flow naturally around a first-floor primary suite, creating a layout that feels both natural and inviting. The kitchen is the heart of the home, centered around an oversized island before opening to the dining area and living room, where a substantial stone fireplace anchors the space. Just beyond, a screened porch overlooks the lawn, while the stone patio and fire pit invite long summer evenings outdoors. Upstairs, two bedrooms share a full bath, along with an office or bonus area that easily adapts to changing needs. A detached garage, connected by a covered breezeway, provides exceptional flexibility. More than a beautiful home, this is a property where every decision feels intentional, from the way the home sits on the land to the spaces designed to make the most of it. For those searching for a home that's every bit as special as the land beneath it, few properties make this kind of impression.
Property Features
Property Type: Residential - Single Family
Basement: Yes
Basement: Bulkhead, Interior Entry, Full, Unfinished
Cooling: Central Air
Garage: 2
Heating: Electric, Propane, Forced Air
Home Style: Cape Cod
Lot Size: 1.75 Acres
Roof Type: Metal, Shingle
Taxes: $12,086
Year Built: 2020
Feature Descriptions
Amenities: 1st Floor Bedroom,1st Floor Primary Bedroom w/Bath, Bathtub, Main Level, Shower, Walk-in Closets, Primary Bedroom w/Bath
Appliances: Dishwasher, Dryer, Gas Range, Refrigerator, Washer
Electric: Circuit Breakers
Exterior: Wood Frame, Clapboard
Flooring: Tile, Wood, Ceramic Tile, Hardwood
Foundation: Poured Concrete
Lot: Near Golf Course, Near Shopping, Subdivided, Level, Open Lot, Rolling Slope, Landscaped
Parking: Gravel, Paved,5 - 10 Spaces, On Site, Detached
Road Surface: Paved
Sewer: Private Sewer, Septic Design Available, Septic Tank
Special View Info: Trees/Woods
SQ FT Above Grade: 2251
SQ FT Below Grade: 0
Total Rooms: 8
Water: Private, Well
Listed By / Shown By
Listed By
Agency Name: RE/MAX By The Bay
Agency Phone: 207-773-2345
Shown By
Agency Title: Sprague and Curtis Real Estate
Agency Phone: 207-623-1123

Estimate Your Payment
Estimated Payment
$ 4,405.43 per month $3,004.51 Principal & Interest $1,007.17 Property Tax $393.75 Homeowner's Insurance
28 Knight Way | MLS# 1674304
This single family home located at 28 Knight Way, North Yarmouth, ME 04097 is currently listed for sale with an asking price of $1,350,000. This property was built in 2020 and has 3 bedrooms and 2 full and 1 partial baths with 2251 sq. ft. Search North Yarmouth real estate on www.spragueandcurtis.com today.