
BEDS3
BATHS2 full
SQUARE FEET1,612
MLS#1670092
STATUSActive
PROPERTY TYPEResidential - Single Family
Property Description
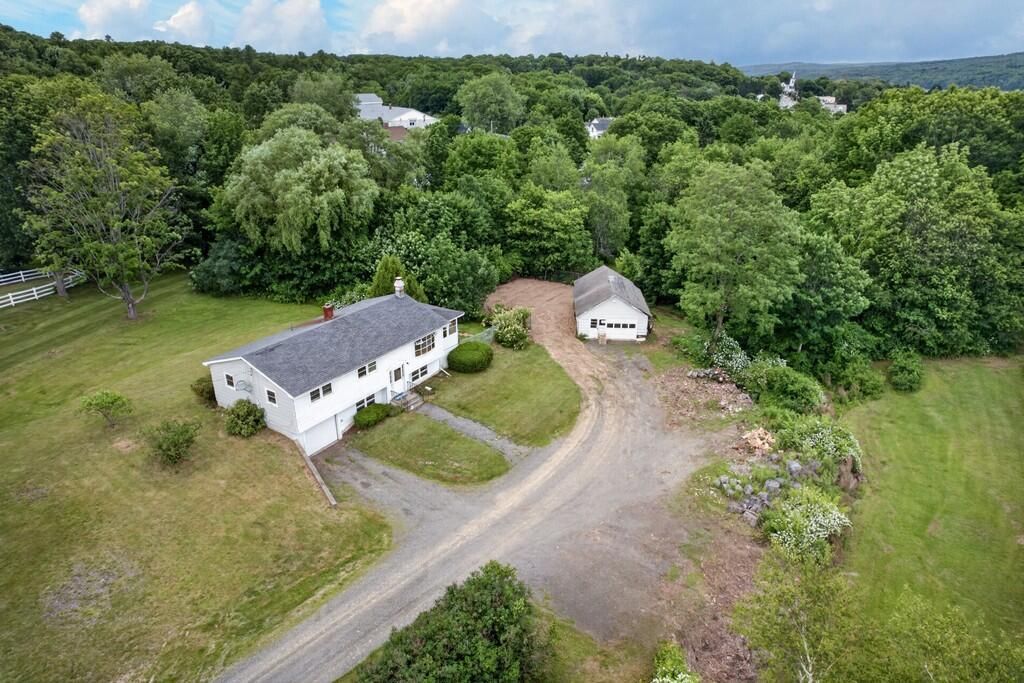
Located in the charming town of Winterport, this spacious Raised Ranch offers comfort, convenience, and partial views of the Penobscot River on over 2 private acres. Owned by the same family since 1992, the home is centrally located to both Bangor and the Belfast coast.The main floor features hardwood floors throughout most rooms, a spacious living room with fireplace, and an open kitchen with breakfast bar and dining area. Just off the kitchen is a bright sunroom, perfect for relaxing mornings or quiet evenings overlooking the property.The primary bedroom includes a private bath with stand-up shower, while two additional bedrooms and a second full bath provide space for family and guests. Each bedroom offers closet space, and a hallway pantry provides additional storage.The finished basement includes a large family room, office space ideal for working from home, laundry area, and direct access to the heated drive-in garage for added convenience year-round. A detached one-car garage offers additional storage for vehicles, lawn equipment, or seasonal items.Additional features include a generator, HWBB heat, wood furnace, generous parking for 10+ vehicles, and a right-of-way for future expansion or added privacy. Residents enjoy local schools through grade 8, with high school attendance at nearby Hampden Academy.Conveniently designed for everyday living with direct garage entry into the home and extra storage options throughout. Easy to show -- schedule your viewing today.
Property Features
Property Type: Residential - Single Family
Basement: Interior Entry, Finished, Full
Basement: Yes
Garage: 2 car attached
Heating: Electric, Oil, Wood, Baseboard, Hot Water, Wood Stove
Home Style: Raised Ranch
Lot Size: 2.00 Acres
Roof Type: Shingle
Taxes: $3,301
Year Built: 1972
Feature Descriptions
Amenities: 1st Floor Primary Bedroom w/Bath, Security System
Appliances: Dishwasher, Dryer, Gas Range, Refrigerator, Washer
Electric: Circuit Breakers
Equipment: Internet Access Available
Exterior: Wood Frame, Composition, Other
Flooring: Concrete, Laminate, Hardwood
Foundation: Poured Concrete
Lot: Intown, Neighborhood, Level, Right of Way, Rolling Slope
Parking: Gravel, Other,11 - 20 Spaces, Garage Door Opener, Detached, Inside Entrance, Heated Garage, Basement
Road Surface: Paved
Sewer: Public Sewer
Special View Info: Scenic
SQ FT Above Grade: 1152
SQ FT Below Grade: 460
Total Rooms: 8
Water: Public
Water Body Name: Penobscot River
Listed By / Shown By
Listed By
Agency Name: ERA Dawson-Bradford Co.
Agency Phone: 207-947-6788
Shown By
Agency Title: Sprague and Curtis Real Estate
Agency Phone: 207-623-1123

Estimate Your Payment
Estimated Payment
$ 1,055.17 per month $689.70 Principal & Interest $275.08 Property Tax $90.39 Homeowner's Insurance
28 Marine Street | MLS# 1670092
This single family home located at 28 Marine Street, Winterport, ME 04496 is currently listed for sale with an asking price of $309,900. This property was built in 1972 and has 3 bedrooms and 2 full baths with 1612 sq. ft. Search Winterport real estate on www.spragueandcurtis.com today.