
BEDS4
BATHS3 full
SQUARE FEET2,394
MLS#1683322
STATUSActive
PROPERTY TYPEResidential - Single Family
Property Description
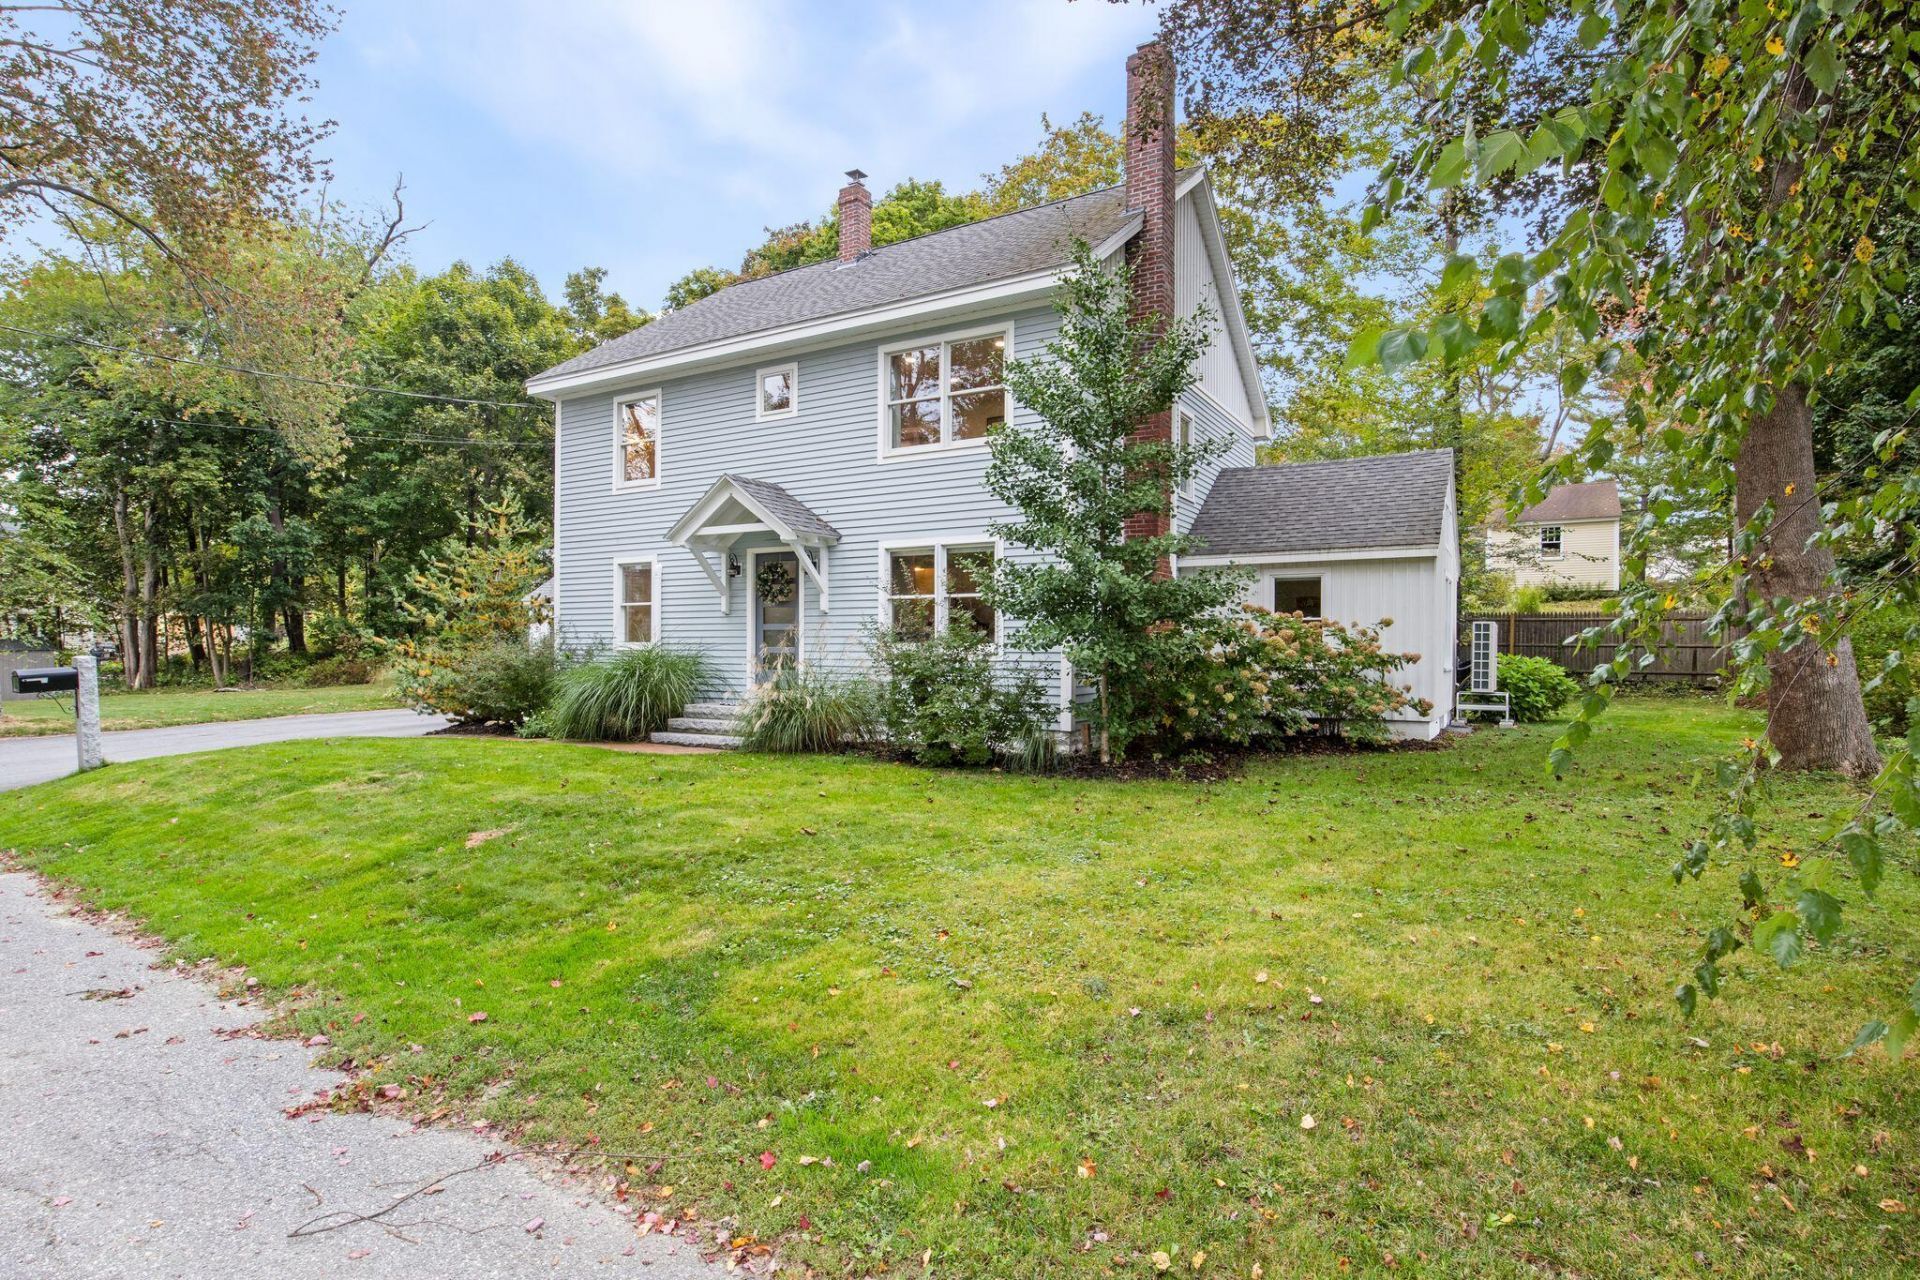
Introducing 28 Stone Drive, a charming Colonial in Cape Elizabeth where comfort, flexibility, and an exceptional location come together. Situated on a quiet, low-traffic street, this spacious home offers easy access to some of the area's favorite local destinations, including Rosemont Bakery, The Cookie Jar, David's 388, Willard Square, and the beach. Offering 4 bedrooms and 3 full baths, the home provides plenty of flexibility for everyday living and entertaining. Two bedrooms on the first floor offer options for a home office, guest space, or bonus area, while the second floor features a dedicated laundry room and two beautifully redesigned bedrooms, each with its own ensuite bathroom. The primary bedroom includes a walk-in closet, soaking tub, and separate steam shower. Portland is just minutes away, while Boston is an easy drive. Set on a generous lot with updated appliances and abundant living space, 28 Stone Drive offers a wonderful opportunity to enjoy the best of Cape Elizabeth and Southern Maine. Come see all this special property has to offer!
Property Features
Property Type: Residential - Single Family
Basement: Yes
Basement: Bulkhead, Interior Entry, Full, Unfinished
Cooling: Heat Pump
Garage: 2 car attached
Heating: Electric, Oil, Baseboard, Heat Pump, Hot Water
Home Style: Colonial
Lot Size: 0.33 Acres
Roof Type: Shingle
Taxes: $11,973
Year Built: 1930
Feature Descriptions
Amenities: 1st Floor Bedroom, Upper Level, Storage, Walk-in Closets, Primary Bedroom w/Bath
Appliances: Dishwasher, Microwave, Electric Range, Refrigerator
Electric: Circuit Breakers
Equipment: Air Radon Mitigation System
Exterior: Wood Frame, Clapboard, Wood Siding
Flooring: Tile, Hardwood
Foundation: Poured Concrete
Lot: Near Public Beach, Near Town, Neighborhood, Level, Open Lot, Landscaped
Parking: Paved,1 - 4 Spaces, Inside Entrance
Road Surface: Paved
Sewer: Public Sewer
SQ FT Above Grade: 2394
SQ FT Below Grade: 0
Total Rooms: 9
Water: Public
Listed By / Shown By
Listed By
Agency Name: Keller Williams Realty
Agency Phone: 207-879-9800
Shown By
Agency Title: Sprague and Curtis Real Estate
Agency Phone: 207-623-1123

Estimate Your Payment
Estimated Payment
$ 3,955.50 per month $2,615.04 Principal & Interest $997.75 Property Tax $342.71 Homeowner's Insurance
28 Stone Drive | MLS# 1683322
This single family home located at 28 Stone Drive, Cape Elizabeth, ME 04107 is currently listed for sale with an asking price of $1,175,000. This property was built in 1930 and has 4 bedrooms and 3 full baths with 2394 sq. ft. Search Cape Elizabeth real estate on www.spragueandcurtis.com today.