
BEDS2
BATHS1 full
SQUARE FEET936
MLS#1675809
STATUSActive
PROPERTY TYPEResidential - Single Family
Property Description
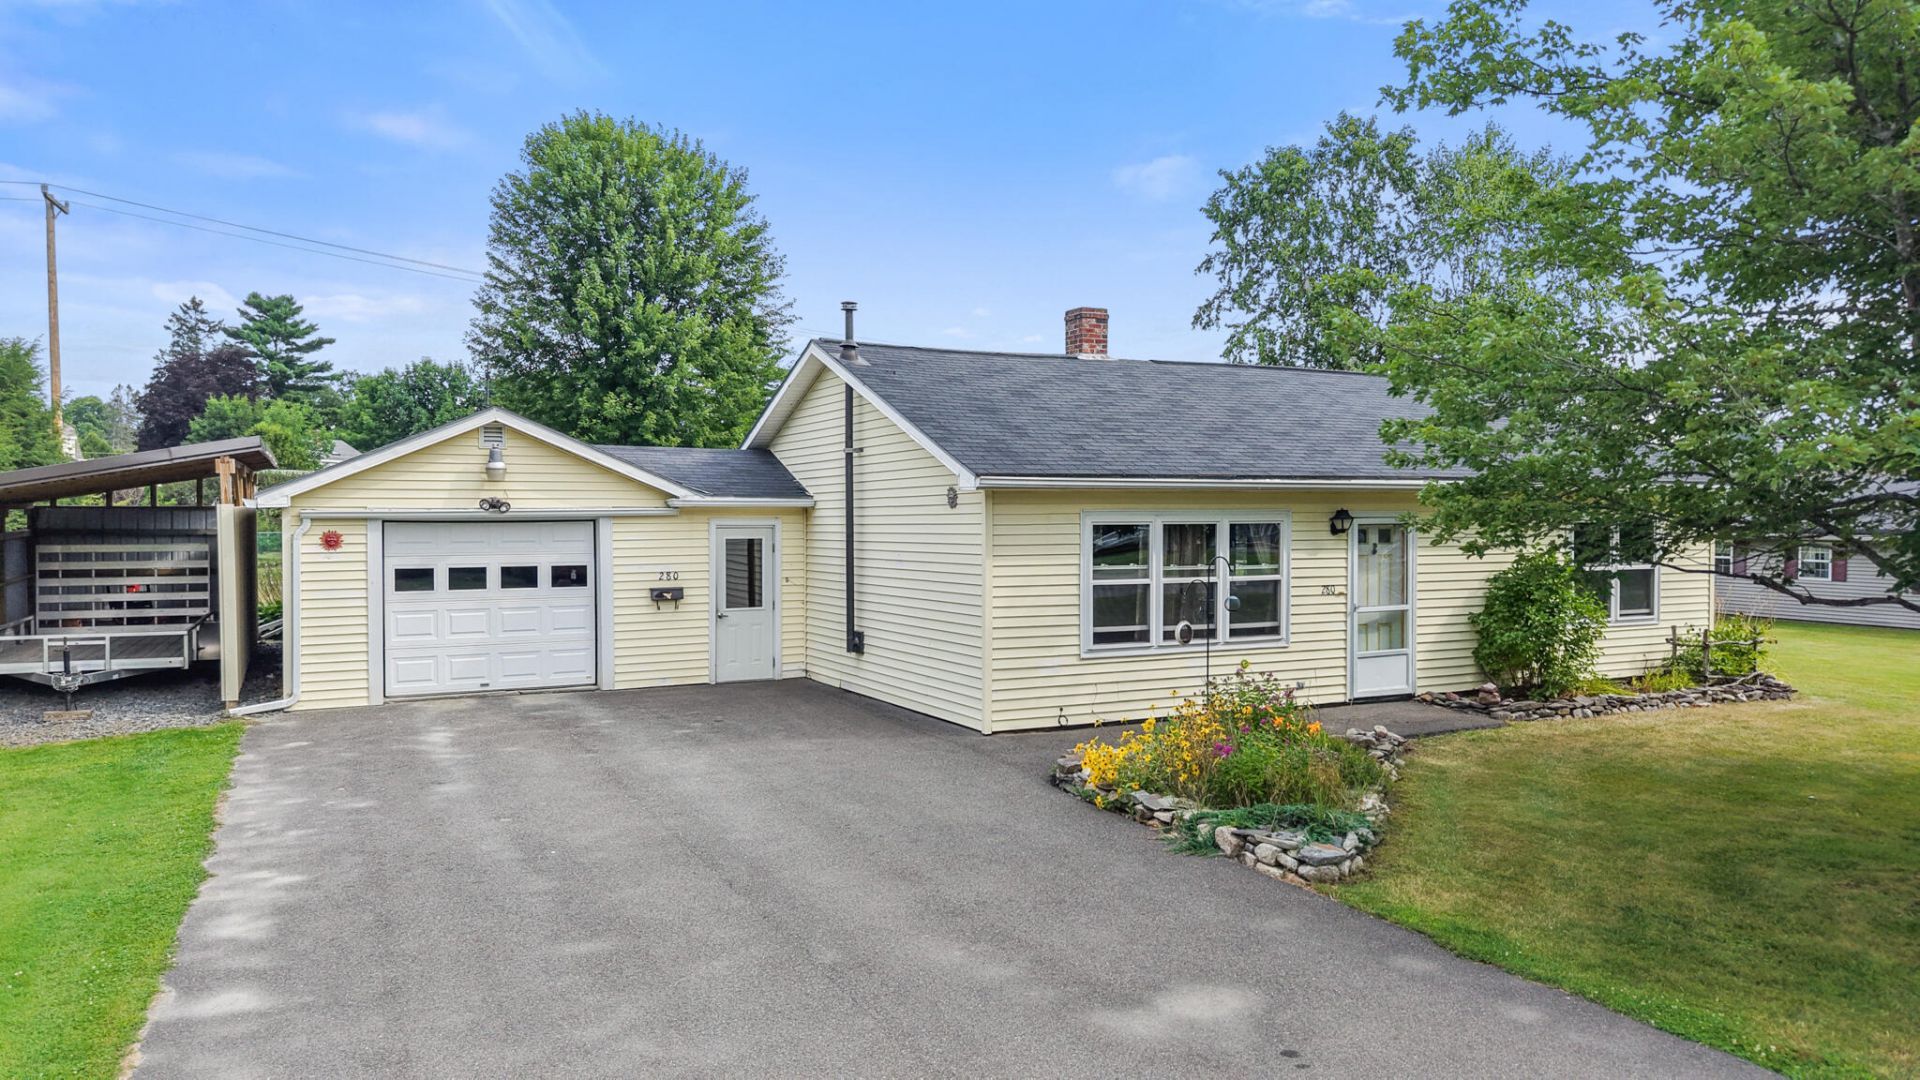
Welcome home to this charming and meticulously maintained 2-bedroom, 1-bath home situated on a spacious .44-acre lot in a quiet, desirable neighborhood. Step inside to an inviting open-concept main living area with vaulted ceilings that create a bright, spacious feel and offer plenty of room for everyday living and entertaining. While some cosmetic updates could bring a fresh new look, the home has been exceptionally well cared for over the years, providing a wonderful opportunity to move right in and make it your own at your own pace.Outside, you'll appreciate the paved driveway, attached one-car garage, established landscaping, and generous backyard with plenty of space to enjoy the outdoors. The convenient location is hard to beat, tucked into a peaceful neighborhood while still being close to schools, parks, shopping, dining, and everyday amenities. Easy access to the interstate makes commuting to work or traveling throughout the area a breeze. Whether you're a first-time buyer, looking to downsize, or searching for a solid home with great potential, this well-loved property offers an excellent combination of location, functionality, and opportunity.
Property Features
Property Type: Residential - Single Family
Basement: Not Applicable, Slab
Garage: 1 car attached
Heating: Electric, Pellets, Baseboard, Pellet Stove
Home Style: Ranch
Lot Size: 0.44 Acres
Roof Type: Pitched, Shingle
Taxes: $2,435
Year Built: 1983
Feature Descriptions
Amenities: 1st Floor Bedroom, Main Level, Storage
Appliances: Dishwasher, Dryer, Electric Range, Refrigerator
Electric: Circuit Breakers
Exterior: Wood Frame, Vinyl Siding
Flooring: Carpet, Vinyl
Foundation: Slab, Poured Concrete
Lot: Intown, Level, Open Lot
Parking: Paved,1 - 4 Spaces, Inside Entrance
Road Surface: Paved
Sewer: Public Sewer
SQ FT Above Grade: 936
SQ FT Below Grade: 0
Total Rooms: 4
Water: Public
Room Sizes
Kitchen: 11.33 X 12.67 Level - First
Primary Bedroom: 12.83 X 11.42 Level - First
Bedroom 1: 11.33 X 10.67 Level - First
Living Room: 18.32 X 11.83 Level - First
Listed By / Shown By
Listed By
Agency Name: CENTURY 21 Queen City Real Estate
Agency Phone: 207-942-4618
Shown By
Agency Title: Sprague and Curtis Real Estate
Agency Phone: 207-623-1123

Estimate Your Payment
Estimated Payment
$ 756.71 per month $489.62 Principal & Interest $202.92 Property Tax $64.17 Homeowner's Insurance
280 Chester Street | MLS# 1675809
This single family home located at 280 Chester Street , Pittsfield, ME 04967 is currently listed for sale with an asking price of $220,000. This property was built in 1983 and has 2 bedrooms and 1 full baths with 936 sq. ft. Search Pittsfield real estate on www.spragueandcurtis.com today.