
BEDS3
BATHS1 full 2 partial
SQUARE FEET2,134
MLS#1674926
STATUSActive
PROPERTY TYPEResidential - Single Family
Property Description
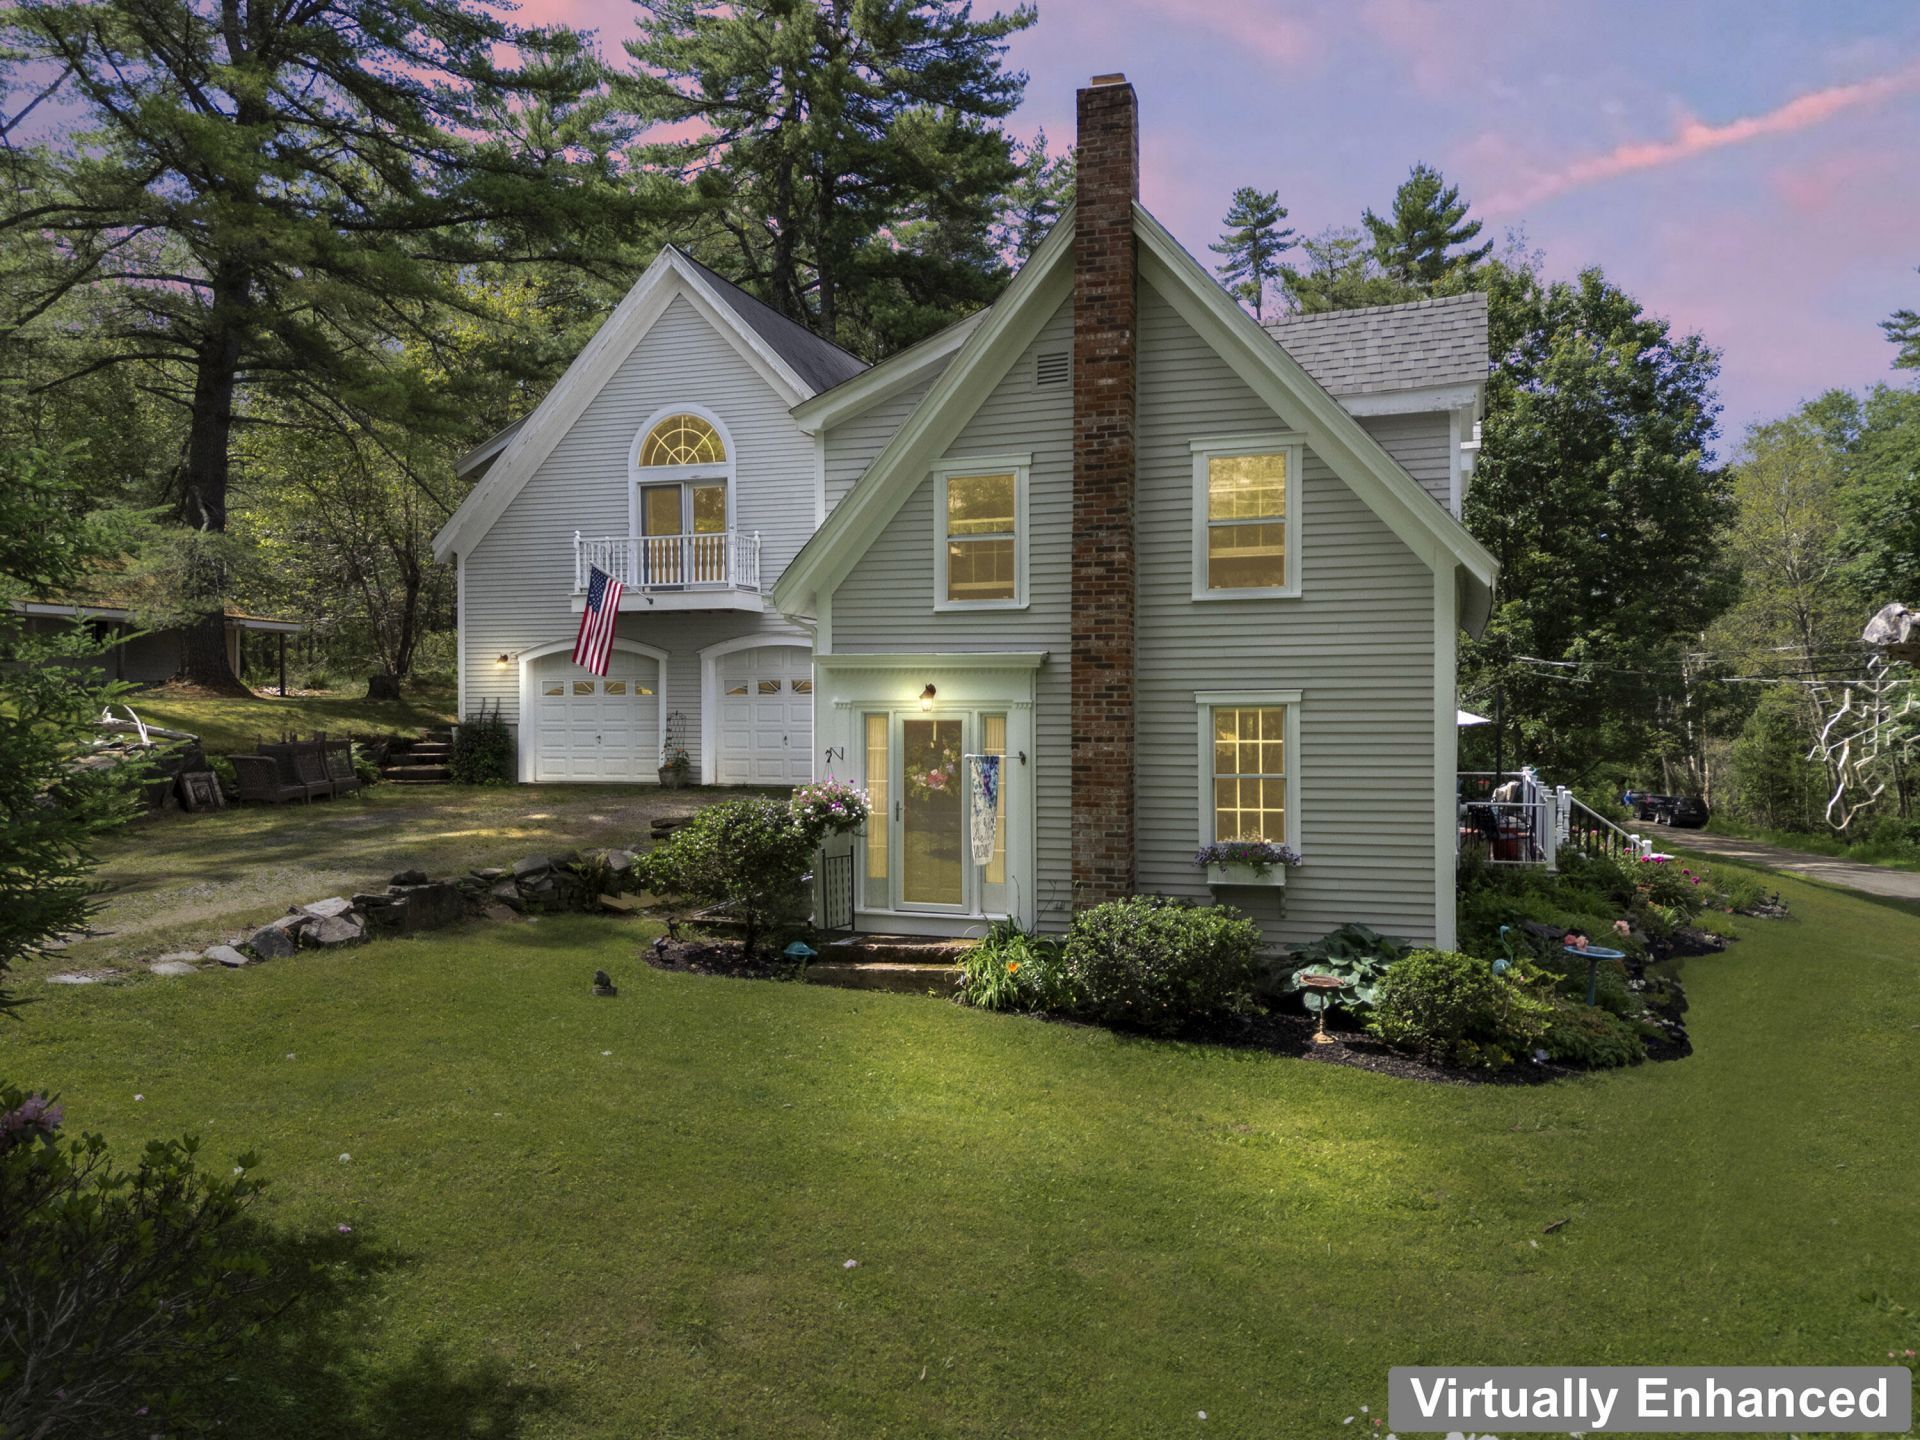
Set on 1.5± acres in a peaceful Westport Island setting, this expanded Cape blends classic Maine character with rare flexibility for modern living. Stone walkways, mature gardens, and a broad deck create an inviting arrival, while the interior offers warm wood floors, natural light, and comfortable gathering spaces. The kitchen opens easily to everyday living and entertaining, and the home is best marketed as 3 bedrooms plus bonus/flex space, with 2.5 baths and an attached 2-car garage. A standout feature is the finished family room over the garage with vaulted ceilings, built-ins, an arched window, a private exterior entrance, and a half bath--ideal as a studio, office, guest retreat, recreation room, or possible future ADU/guest-suite conversion. Surrounded by woods and close to the Sheepscot River coastline with seasonal views, this property offers privacy without isolation and convenient access to Wiscasset, Bath, Boothbay, and Midcoast amenities. A distinctive Westport Island home with room to gather, create, garden, and unwind.
Property Features
Property Type: Residential - Single Family
Basement: Bulkhead, Interior Entry
Garage: 2 car attached
Heating: Gas Bottled, Oil, Propane, Wood, Forced Air, Space Heat
Home Style: New Englander
Lot Size: 1.50 Acres
Roof Type: Pitched, Shingle
Taxes: $2,969
Year Built: 1870
Feature Descriptions
Amenities: Bathtub, In-Law Apartment, Main Level, Shower, Storage, Walk-in Closets
Electric: Circuit Breakers
Exterior: Wood Frame, Clapboard, Wood Siding
Flooring: Tile, Wood
Lot: Rural, Open Lot, Rolling Slope, Landscaped, Wooded
Parking: Gravel,5 - 10 Spaces, On Site, Tandem, Inside Entrance
Sewer: Private Sewer, Septic Design Available, Septic Tank
SQ FT Above Grade: 2134
SQ FT Below Grade: 0
Total Rooms: 9
Water: Well
Water Body Name: Back River
Wooded: Yes
Room Sizes
Bedroom 1: 13.03 X 18.05 Level - Second
Bedroom 2: 10.09 X 12 Level - Second
Bedroom 3: 10.09 X 13.04 Level - Second
Other Room 3: 8.02 X 16.05 Level - Second
Family Room: 28.11 X 27.04 Level - Second
Other Room 2: 6.03 X 12 Level - Second
Kitchen: 13.03 X 18.05 Level - First
Living Room: 19.03 X 11.09 Level - First
Dining Room: 11.1 X 12.08 Level - First
Listed By / Shown By
Listed By
Agency Name: Tim Dunham Realty
Agency Contact: 207-729-7297
Shown By
Agency Title: Sprague and Curtis Real Estate
Agency Phone: 207-623-1123

Estimate Your Payment
Estimated Payment
$ 1,757.50 per month $1,335.12 Principal & Interest $247.42 Property Tax $174.97 Homeowner's Insurance
280 W Shore Road | MLS# 1674926
This single family home located at 280 W Shore Road, Westport Island, ME 04578 is currently listed for sale with an asking price of $599,900. This property was built in 1870 and has 3 bedrooms and 1 full and 2 partial baths with 2134 sq. ft. Search Westport Island real estate on www.spragueandcurtis.com today.