
BEDS3
BATHS2 full
SQUARE FEET1,552
MLS#1671633
STATUSActive
PROPERTY TYPEResidential - Single Family
Property Description
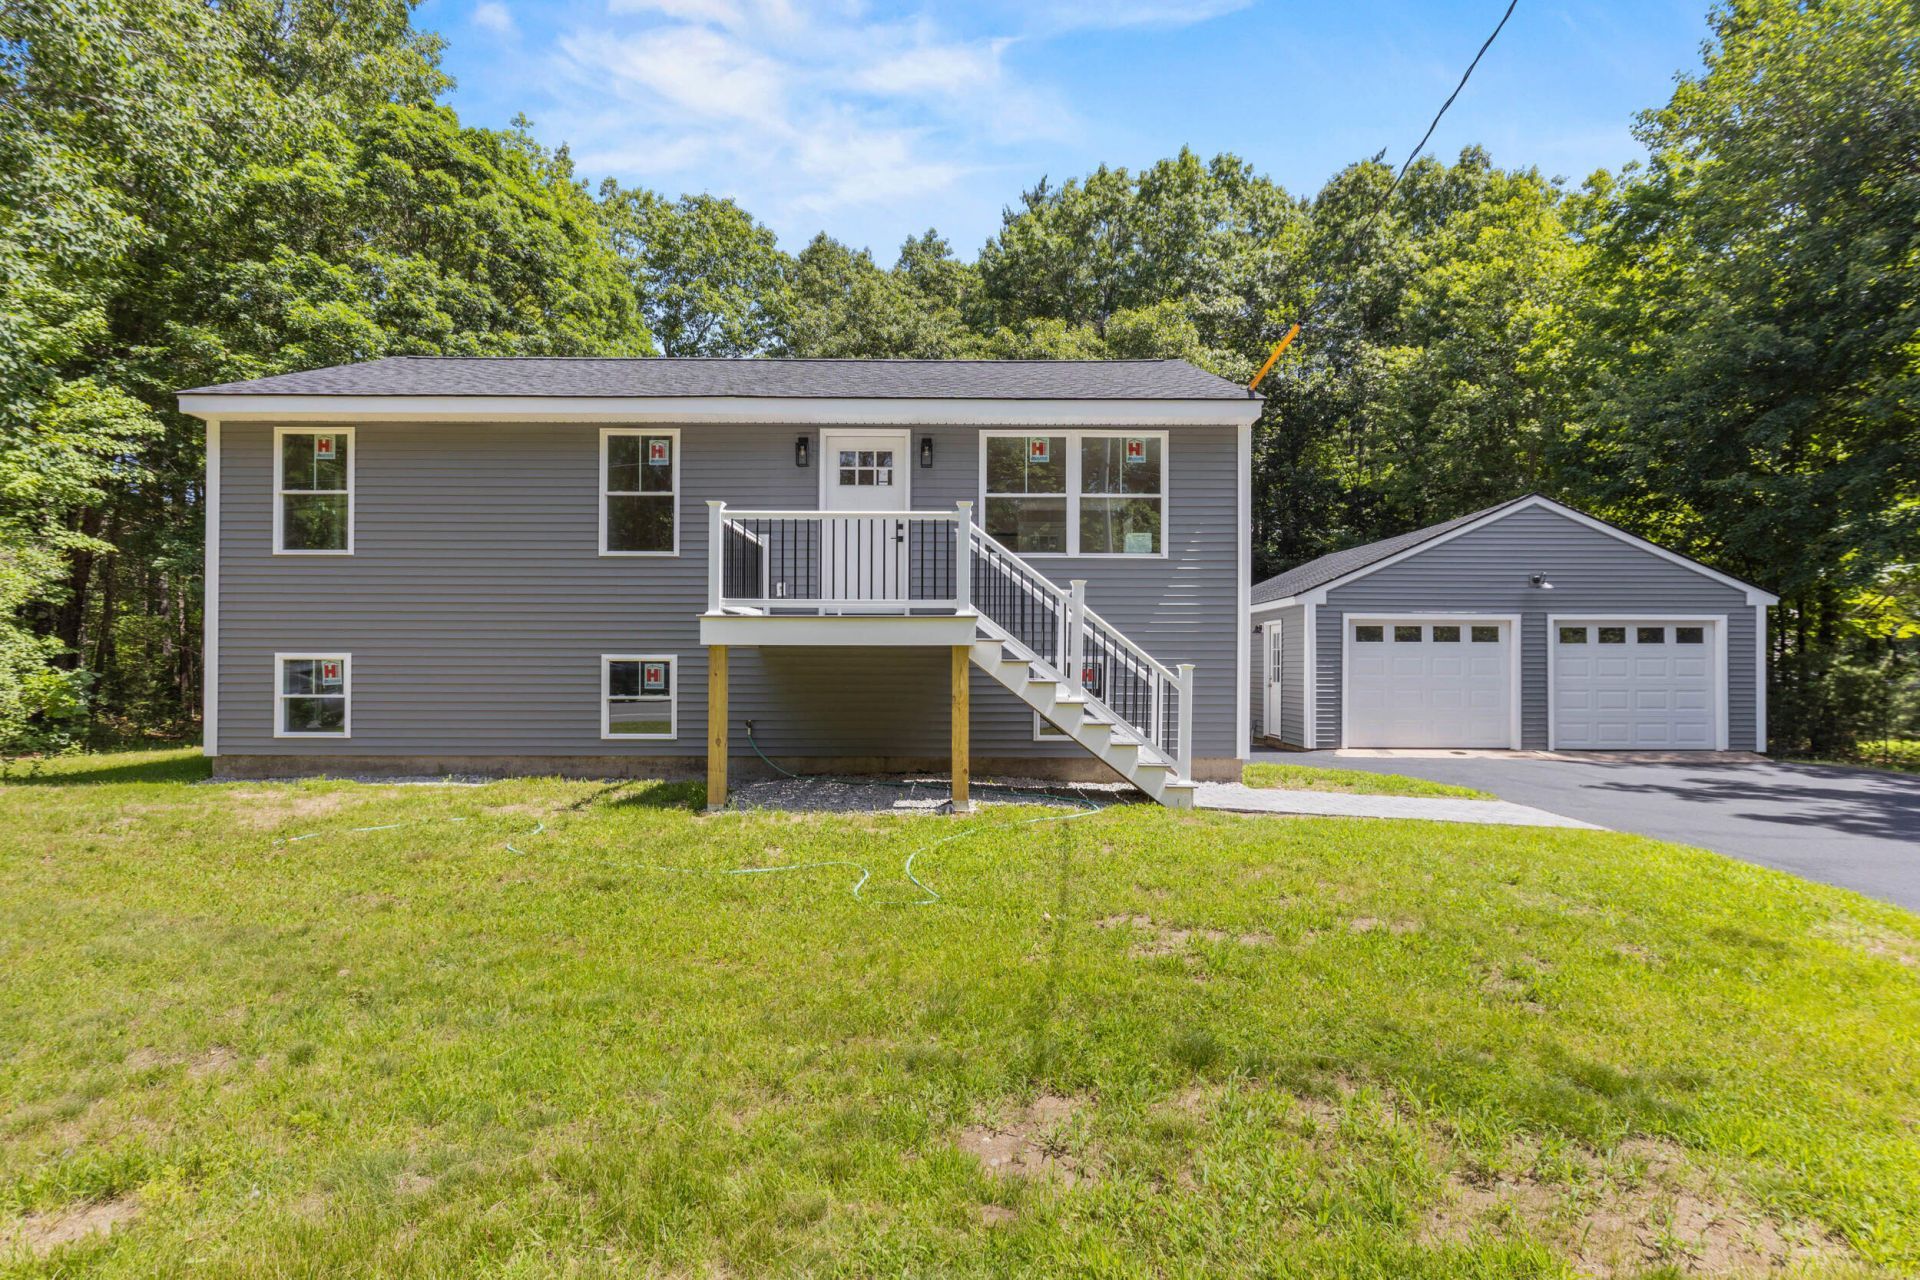
Are you looking for new condition, but new construction is too expensive and you don't want to wait months for the build out? This home was originally built in 1969, and has been extensively renovated! Quality workmanship throughout including a Viessman tankless boiler and Bosch kitchen appliances. New windows, New shingles, New electric and plumbing, New kitchen, New bathrooms, New vinyl siding, and the list goes on. Everything in this home is clean, well done, and ready for you to make it your home. The thoughtful floorplan allows for flexible living space with bedrooms and bathrooms upstairs and downstairs. There's a private backyard surrounded by mature trees, and plenty of space for running around, gardening, or your favorite outdoor activities. If you need some extra living area, you'll find a large unfinished room on the back of the 2 car garage that could be perfect for a home gym, workshop, or a storage room. Easy drive to local schools or beaches, and you can be on the turnpike in less than 10 minutes. Come see all that this completely turnkey home has to offer--You won't believe the value!
Property Features
Property Type: Residential - Single Family
Basement: Yes
Basement: Doghouse, Interior Entry, Walk-Out Access, Daylight, Finished, Full, Sump Pump
Garage: 2
Heating: Gas Bottled, Propane, Baseboard, Direct Vent Heater, H
Home Style: Raised Ranch
Lot Size: 0.43 Acres
Roof Type: Pitched, Shingle
Taxes: $2,158
Year Built: 1969
Feature Descriptions
Amenities: 1st Floor Bedroom,1st Floor Primary Bedroom w/Bath, Bathtub, Washer Hookup, Pantry, Shower, Storage, Primary Bedroom w/Bath
Appliances: Dishwasher, Microwave, Gas Range, Refrigerator, Tankless Water Heater
Electric: Circuit Breakers
Exterior: Wood Frame, Vinyl Siding
Flooring: Tile, Wood, Ceramic Tile, Hardwood, Luxury Vinyl
Foundation: Poured Concrete
Lot: Near Country Club, Near Public Beach, Near Shopping, Near Turnpike/Interstate, Near Town, Level, Open Lot, Wooded
Parking: Paved,5 - 10 Spaces, Off Street, Detached
Road Surface: Paved
Sewer: Private Sewer
Special View Info: Trees/Woods
SQ FT Above Grade: 912
SQ FT Below Grade: 640
Total Rooms: 7
Water: Private
Wooded: Yes
Listed By / Shown By
Listed By
Agency Name: Keller Williams Realty
Agency Phone: 207-879-9800
Shown By
Agency Title: Sprague and Curtis Real Estate
Agency Phone: 207-623-1123

Estimate Your Payment
Estimated Payment
$ 1,556.76 per month $1,217.38 Principal & Interest $179.83 Property Tax $159.54 Homeowner's Insurance
2817 Sanford Road | MLS# 1671633
This single family home located at 2817 Sanford Road, Wells, ME 04090 is currently listed for sale with an asking price of $547,000. This property was built in 1969 and has 3 bedrooms and 2 full baths with 1552 sq. ft. Search Wells real estate on www.spragueandcurtis.com today.