
BEDS3
BATHS1 full 1 partial
SQUARE FEET1,119
MLS#1673629
STATUSActive
PROPERTY TYPEResidential - Single Family
SCHOOLLincolnville Public Schools
Property Description
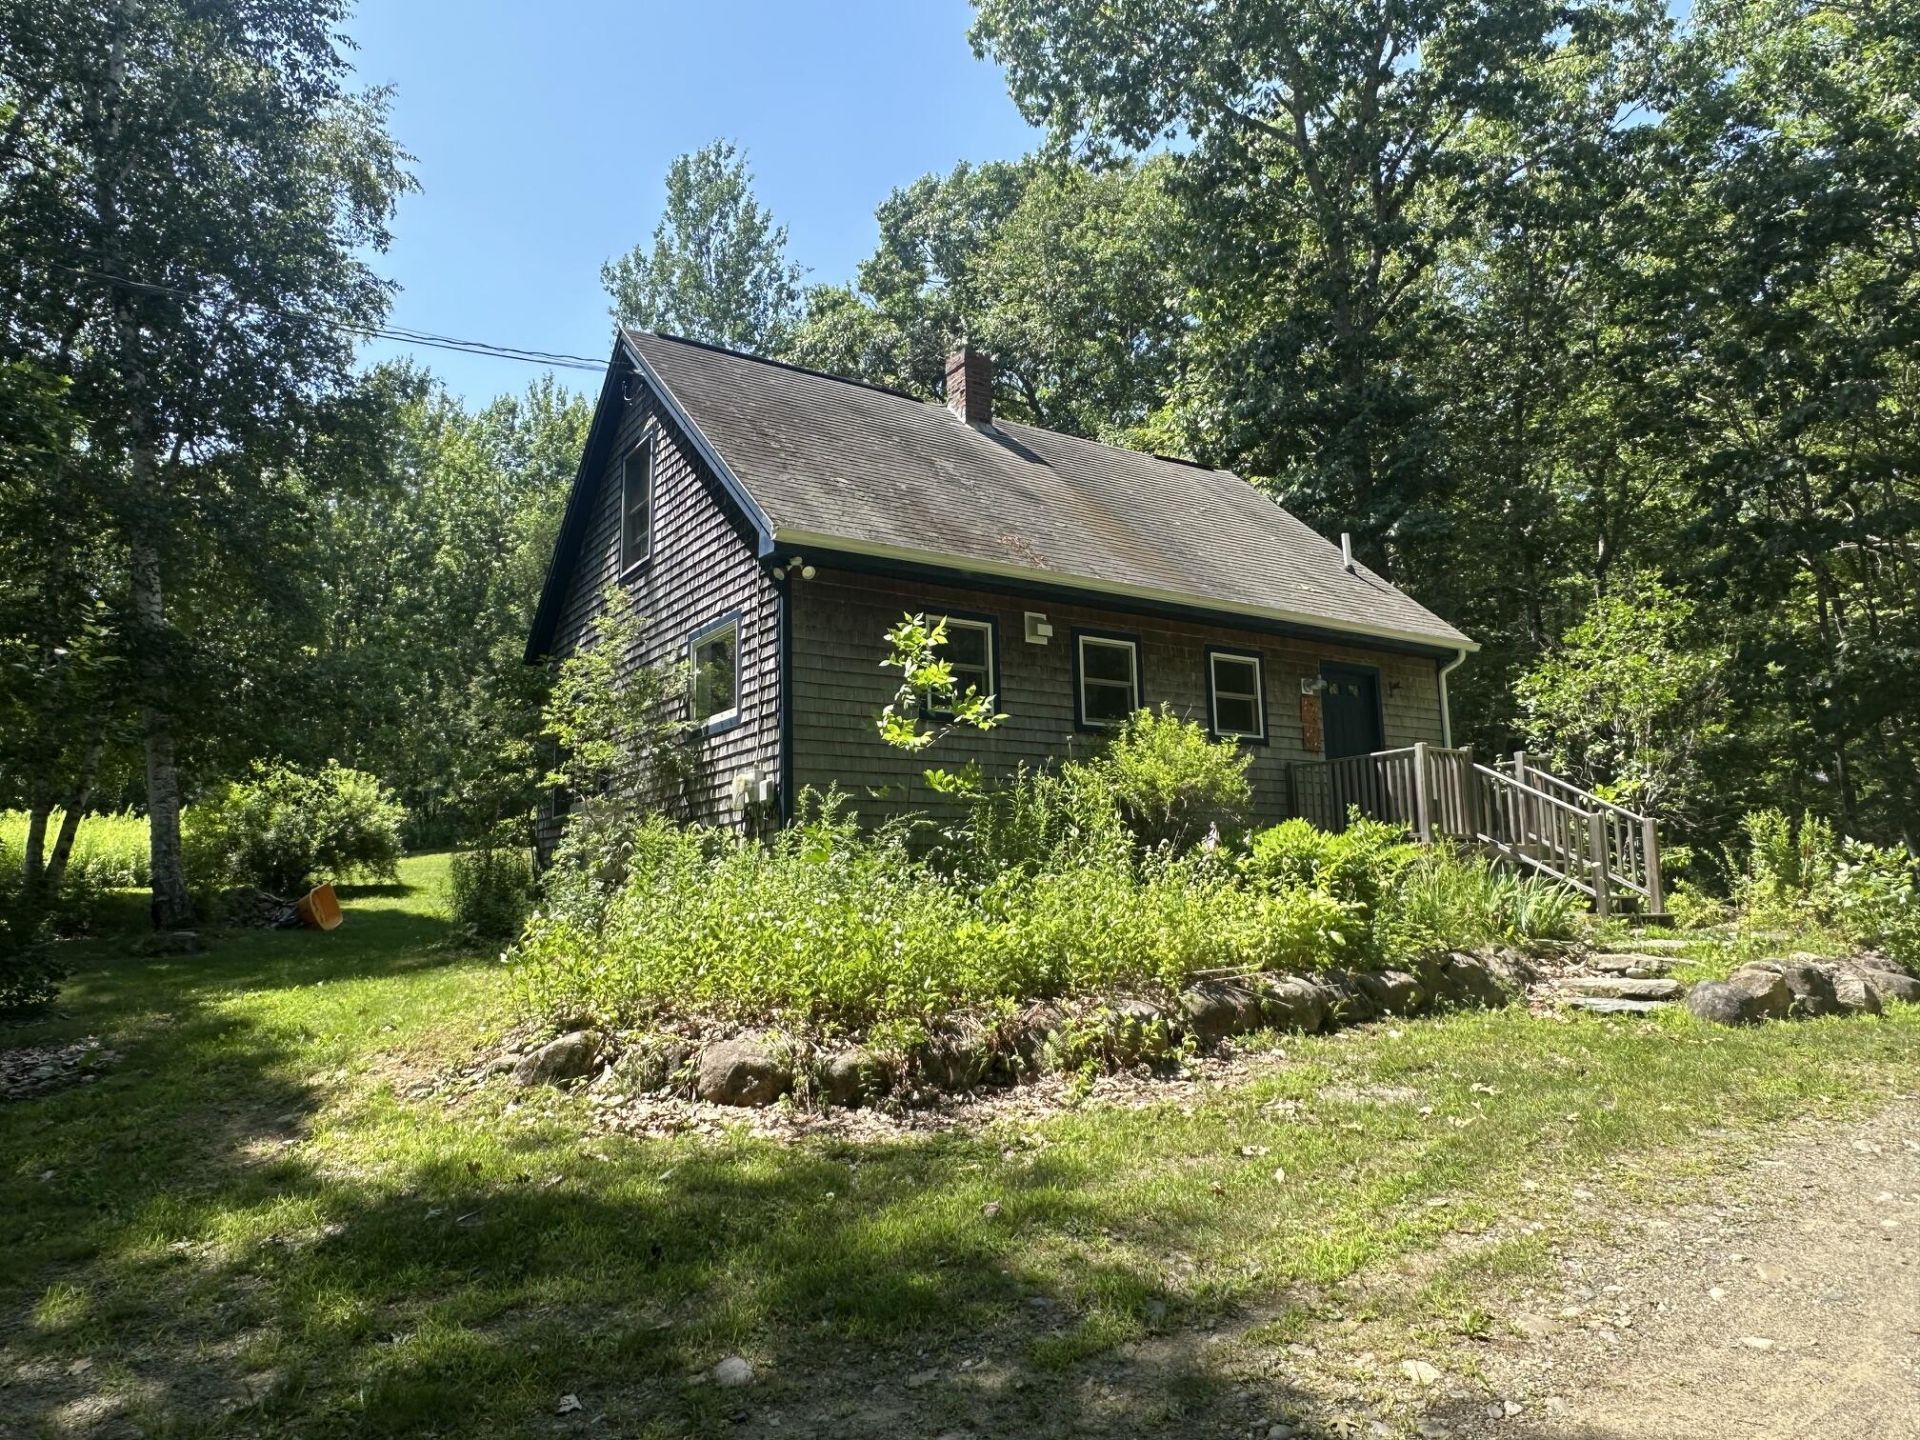
Nestled in Lincolnville, close to Pitcher Pond and just 3.5 miles from the Lincolnville General Store, this inviting home offers a country setting with a private deck overlooking the backyard. The property is enhanced by established blueberry bushes and a small orchard of fruit trees, creating a wonderful space to enjoy the outdoors. Offering 2 bedrooms + den or optional 3-bedroom layout and 1.5 baths, the home blends warmth and character with hardwood flooring throughout the first floor and wide pine floors upstairs. The spacious open kitchen and dining area features quality appliances and abundant cabinetry, making it both functional and welcoming for everyday living and entertaining. The generous mudroom includes a sitting area for putting on boots and shoes and is finished with a durable slate floor, adding both style and practicality. A newly constructed heated garage, currently used as an artist's studio, provides flexibility and could continue as a creative workspace, hobby studio, workshop, or year-round garage. The full basement is dry with high ceilings, offering potential for future finished living space, a home gym, workshop, or additional storage.
Property Features
Property Type: Residential - Single Family
Basement: Yes
Basement: Bulkhead, Interior Entry, Full, Unfinished
Cooling: Heat Pump
Garage: 1
Heating: Electric, Gas Bottled, Propane, Wood, Direct Vent Heat
Home Style: Cape Cod
Lot Size: 1.22 Acres
Roof Type: Shingle
Taxes: $2,885
Year Built: 1985
Feature Descriptions
Amenities: 1st Floor Bedroom, Washer Hookup
Appliances: Dishwasher, Dryer, Gas Range, Refrigerator, Washer, Other
Electric: Circuit Breakers, Generator Hookup
Equipment: Air Radon Mitigation System, Internet Access Available
Exterior: Wood Frame, Shingle Siding, Wood Siding
Flooring: Tile, Wood
Foundation: Poured Concrete
Lot: Rural, Rolling Slope, Landscaped
Parking: Gravel, On Site, Detached, Heated Garage, Storage
Road Surface: Paved
Sewer: Septic Tank
Special View Info: Scenic
SQ FT Above Grade: 1119
SQ FT Below Grade: 0
Total Rooms: 5
Water: Private, Well
Local Schools
School District: Lincolnville Public Schools
Listed By / Shown By
Listed By
Agency Name: Worth Real Estate, Inc.
Agency Phone: 207-338-5265
Shown By
Agency Title: Sprague and Curtis Real Estate
Agency Phone: 207-623-1123

Estimate Your Payment
Estimated Payment
$ 1,244.79 per month $888.00 Principal & Interest $240.42 Property Tax $116.38 Homeowner's Insurance
2866 Belfast Road | MLS# 1673629
This single family home located at 2866 Belfast Road , Lincolnville, ME 04849 is currently listed for sale with an asking price of $399,000. This property was built in 1985 and has 3 bedrooms and 1 full and 1 partial baths with 1119 sq. ft. Belfast Road is located within the Lincolnville Public Schools school district. Search Lincolnville real estate on www.spragueandcurtis.com today.