
BEDS3
BATHS1 full 1 partial
SQUARE FEET1,570
MLS#1677352
STATUSActive
PROPERTY TYPEResidential - Single Family
Property Description
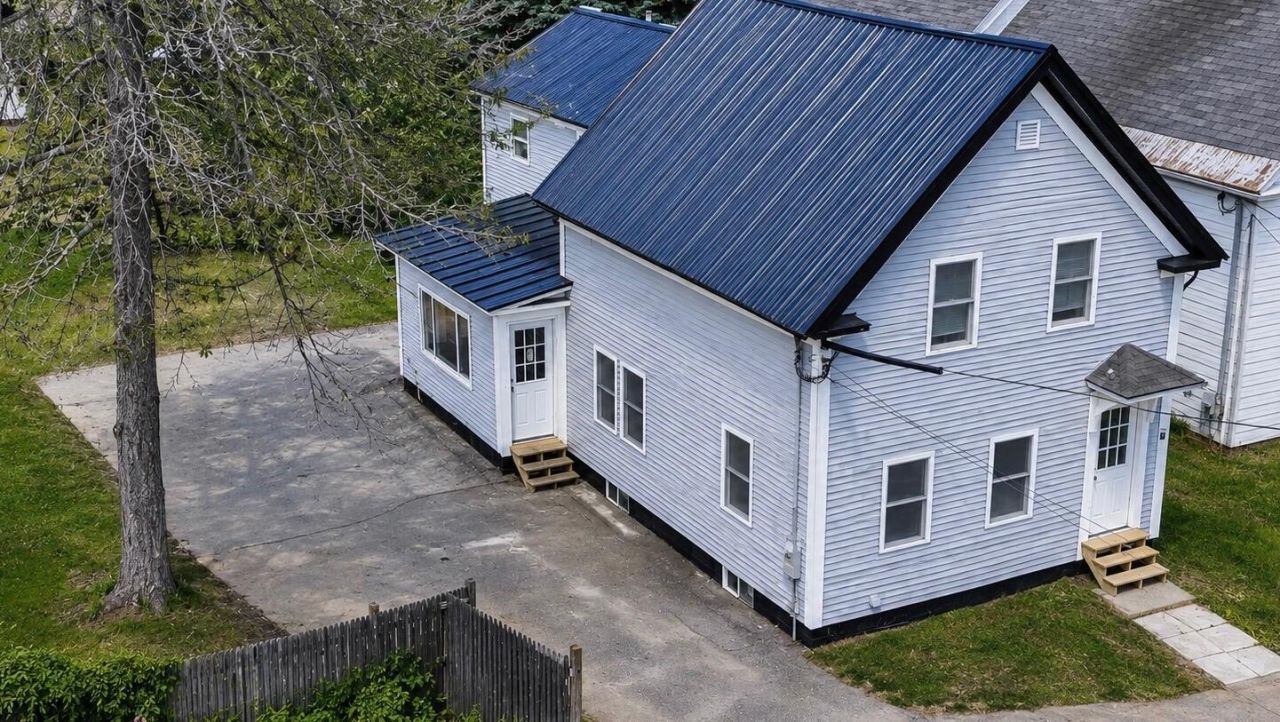
Tucked away on a corner lot on a one-way street you will find a lovely 2-story waiting for its new owner. This conventional style 3+ bedroom, 1.5 bath home has been completely renovated top to bottom. The home features a brand-new metal roof, new windows, plumbing, doors, luxury vinyl plank floors, bathrooms, fixtures and more! Warm pine ceilings, custom beams and barn doors add character and a cozy feel throughout.On the first floor you will appreciate the bright and open feel of the kitchen/dining room space that opens to a deck that overlooks the large backyard. There you will also enjoy the convenience of a first floor laundry room, large living room and a great bonus room for whatever best fits your needs.Upstairs you will find a massive primary bedroom with a flex space that can be used as a walk in closet, nursery, sitting room or office, 2 more bedrooms and a half bathroom.Outside, enjoy a split level yard that provides added privacy while taking full advantage of sunlight throughout the day. With plenty of space to garden, entertain, or room to run for kids and pets.Come take a look at this move-in ready home thats ready for its new owner.
Property Features
Property Type: Residential - Single Family
Basement: Yes
Basement: Exterior Entry, Brick/Mortar, Unfinished
Heating: Electric, Propane, Baseboard, Direct Vent Heater
Home Style: A-Frame
Lot Size: 0.21 Acres
Roof Type: Metal
Taxes: $1,496
Year Built: 1860
Feature Descriptions
Amenities: Bathtub, Fenced, Main Level, Washer Hookup, Shower, Walk-in Closets
Appliances: Dishwasher, Microwave, Electric Range, Refrigerator
Electric: Circuit Breakers
Exterior: Wood Frame, Wood Siding
Flooring: Luxury Vinyl
Foundation: Brick/Mortar
Lot: Intown, Near Shopping, Corner Lot, Open Lot
Parking: Paved,1 - 4 Spaces
Road Surface: Paved
Sewer: Public Sewer
SQ FT Above Grade: 1570
SQ FT Below Grade: 0
Total Rooms: 7
Water: Public
Room Sizes
Living Room: 11 X 23 Level - First
Bonus Room: 11 X 9 Level - First
Laundry: 8 X 5 Level - First
Bedroom 3: 9 X 8 Level - Second
Bedroom 2: 13 X 9 Level - Second
Bedroom 1: 12 X 23 Level - Second
Listed By / Shown By
Listed By
Agency Name: Plowman Realty Group
Agency Phone: 207-776-2130
Shown By
Agency Title: Sprague and Curtis Real Estate
Agency Phone: 207-623-1123

Estimate Your Payment
Estimated Payment
$ 728.55 per month $533.91 Principal & Interest $124.67 Property Tax $69.97 Homeowner's Insurance
29 Carey Lane | MLS# 1677352
This single family home located at 29 Carey Lane , Waterville, ME 04901 is currently listed for sale with an asking price of $239,900. This property was built in 1860 and has 3 bedrooms and 1 full and 1 partial baths with 1570 sq. ft. Search Waterville real estate on www.spragueandcurtis.com today.