
BEDS2
BATHS2 full
SQUARE FEET1,590
MLS#1675753
STATUSActive Under Contract
PROPERTY TYPEResidential - Single Family
Property Description
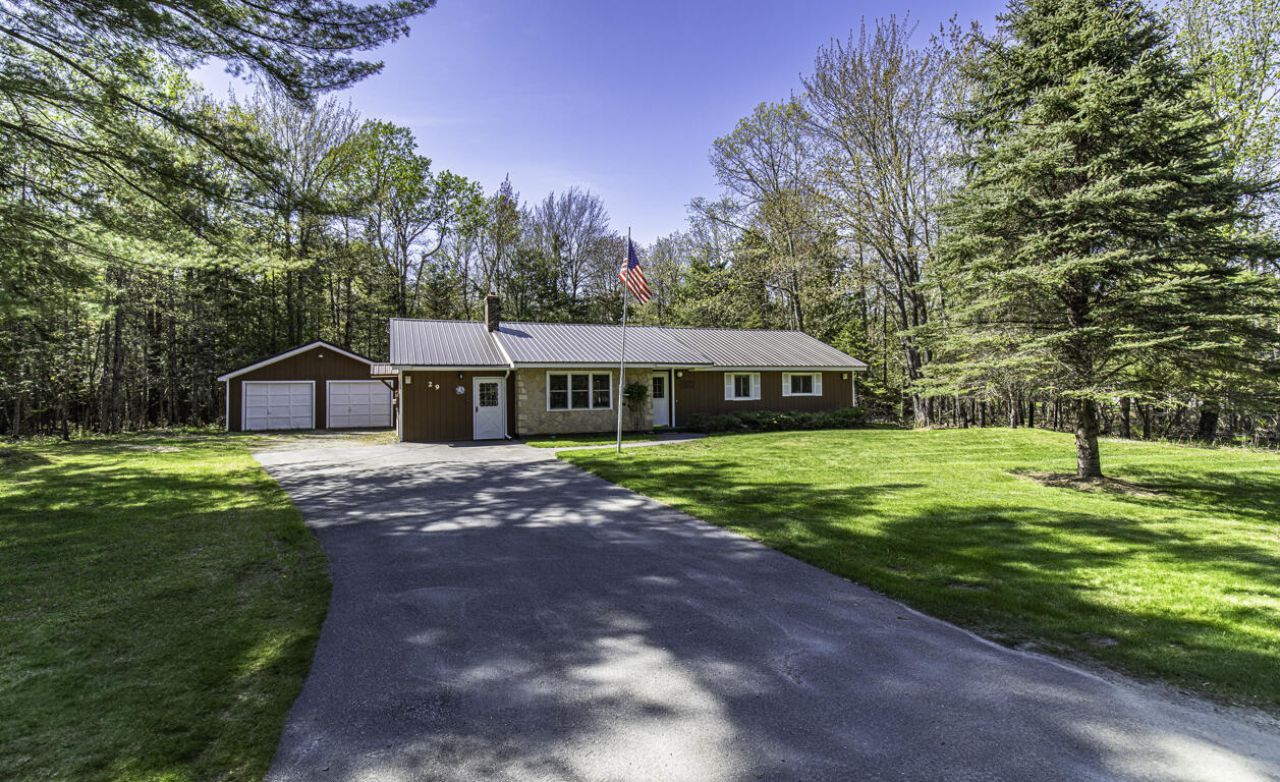
Welcome to this spacious 2-bedroom, 2-bath ranch in a Holden. Convenience meets privacy with this location- close enough to town to run a quick errand, while still offering fresh air and plenty of space. Step inside through the oversized mudroom, offering plenty of space for coats, shoes, and seasonal gear. The kitchen flows seamlessly into the dining area, making it perfect for entertaining or staying connected with loved ones during mealtime. The dining room overlooks a beautifully landscaped, tranquil backyard -- an ideal spot for morning coffee or evening relaxation on the well maintained deck. A generous living room provides ample space for relaxing, hobbies, or hosting guests. Down the hall, you'll find a roomy full bath and a comfortable second bedroom. The master suite is a true retreat, featuring a walk-in closet and a private full bath for added convenience and privacy. Enjoy the detached two car garage and shed for extra storage and functionality. This inviting home combines comfort, functionality, and a peaceful setting -- don't miss your chance to make it yours!
Property Features
Property Type: Residential - Single Family
Basement: Not Applicable, Slab
Cooling: Central Air
Garage: 2
Heating: Oil, Baseboard
Home Style: Ranch
Lot Size: 1.00 Acres
Roof Type: Metal
Taxes: $3,349
Year Built: 1977
Feature Descriptions
Amenities: Main Level
Appliances: Dishwasher, Dryer, Electric Range, Refrigerator, Washer
Electric: Circuit Breakers
Exterior: Wood Frame, Wood Siding
Flooring: Carpet, Laminate, Vinyl
Foundation: Slab, Poured Concrete
Lot: Near Golf Course, Near Public Beach, Near Shopping, Near Turnpike/Interstate, Near Town, Neighborhood, Level, Open Lot, Landscaped, Wooded
Parking: Paved,5 - 10 Spaces, Detached
Road Surface: Paved
Sewer: Private Sewer, Septic Tank
Special View Info: Trees/Woods
SQ FT Above Grade: 1590
SQ FT Below Grade: 0
Total Rooms: 6
Water: Private, Well
Wooded: Yes
Room Sizes
Living Room: 19 X 17 Level - First
Bedroom 2: 15 X 12 Level - First
Mud Room: 25 X 11.5 Level - First
Kitchen: 13 X 10 Level - First
Dining Room: 11 X 10 Level - First
Bedroom 1: 13 X 11 Level - First
Listed By / Shown By
Listed By
Agency Name: ERA Dawson-Bradford Co.
Agency Phone: 207-947-6788
Shown By
Agency Title: Sprague and Curtis Real Estate
Agency Phone: 207-623-1123

Estimate Your Payment
Estimated Payment
$ 1,095.93 per month $722.20 Principal & Interest $279.08 Property Tax $94.65 Homeowner's Insurance
29 Fields Pond Road | MLS# 1675753
This single family home located at 29 Fields Pond Road, Holden, ME 04429 is currently listed for sale with an asking price of $324,500. This property was built in 1977 and has 2 bedrooms and 2 full baths with 1590 sq. ft. Search Holden real estate on www.spragueandcurtis.com today.