
BEDS2
BATHS1 full 1 partial
SQUARE FEET1,254
MLS#1682308
STATUSActive
PROPERTY TYPEResidential - Single Family
SCHOOLRSU 25
Property Description
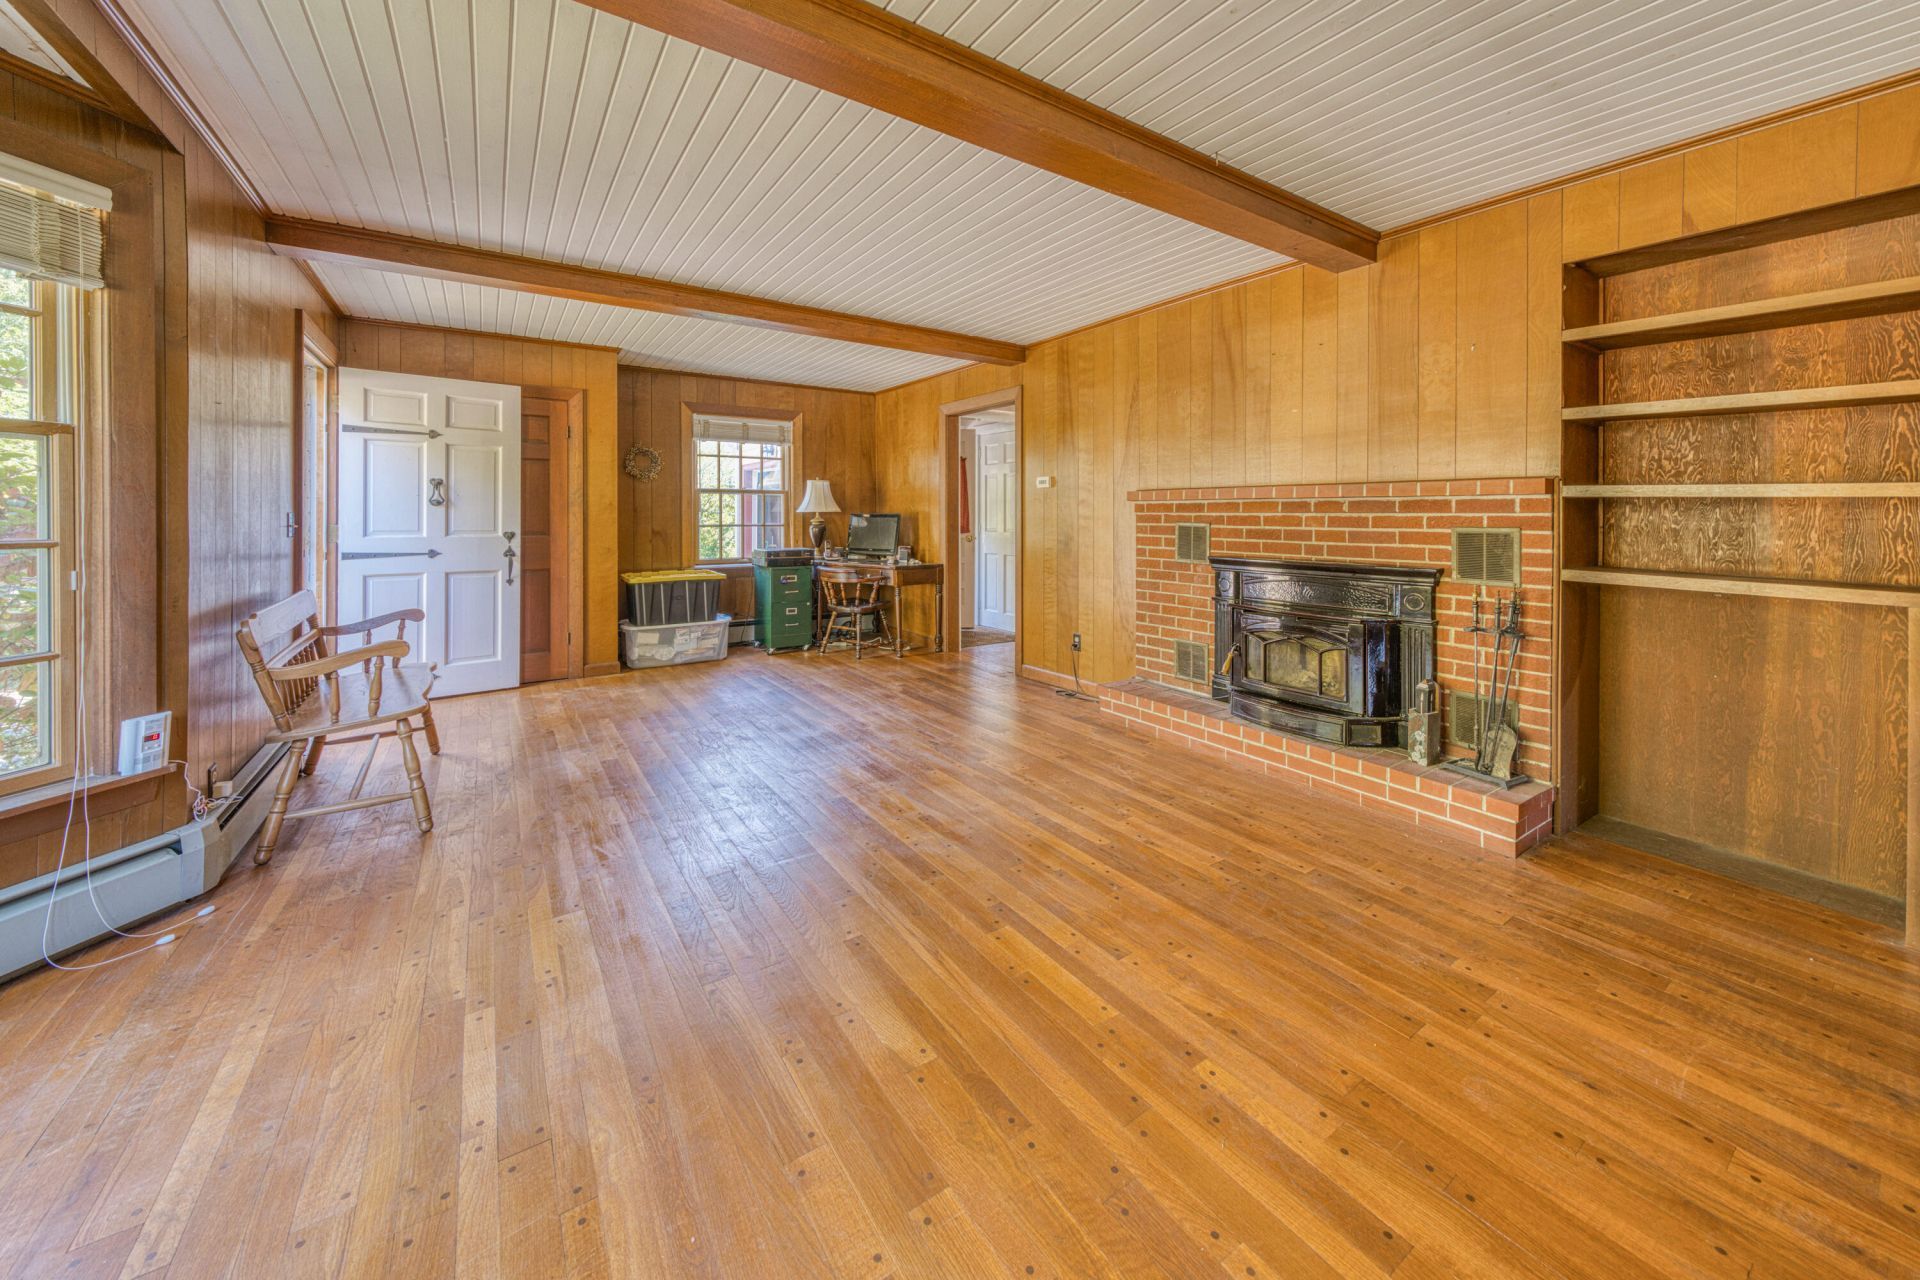
Warmth, character and thoughtful updates come together in this ranch style home. Hardwood floors, natural woodwork, exposed beams and built-ins give the interior a distinctive feel, while abundant windows bring in plenty of natural light. The cherry kitchen is a standout, offering granite countertops, newer stainless appliances, generous cabinetry and a tile backsplash. Added in 2007, the bright sunroom expands the living space with a vaulted beadboard ceiling, skylights, walls of windows and direct access outside?a wonderful spot to enjoy throughout much of the year. Hardwood floors continue into the bedrooms, and the home's 1,254-square-foot footprint is used efficiently throughout. The new high efficiency boiler uses natural gas, leaving the fluctuation of oil behind while the wood stove insert can help keep costs down. This home has lots to offer!
Property Features
Property Type: Residential - Single Family
Basement: Yes
Basement: Doghouse, Interior Entry, Walk-Out Access, Daylight, Full, Unfinished
Heating: Gas Natural, Wood, Hot Water, Wood Stove
Home Style: Ranch
Lot Size: 0.12 Acres
Roof Type: Shingle
Taxes: $2,723
Year Built: 1963
Feature Descriptions
Accessibilitiy: Accessible Approach with Ramp
Amenities: 1st Floor Bedroom, Main Level, Pantry
Appliances: Dishwasher, Dryer, Microwave, Gas Range, Refrigerator, Washer
Electric: Circuit Breakers
Equipment: Internet Access Available
Exterior: Wood Frame, Vinyl Siding
Flooring: Tile, Hardwood, Linoleum
Foundation: Poured Concrete
Lot: Intown, Near Shopping, Neighborhood, Corner Lot, Level, Open Lot, Sidewalks, Landscaped
Parking: Paved,5 - 10 Spaces, Inside Entrance
Road Surface: Paved
Sewer: Public Sewer
Special View Info: Trees/Woods
SQ FT Above Grade: 1254
SQ FT Below Grade: 0
Total Rooms: 5
Water: Public
Local Schools
School District: RSU 25
Listed By / Shown By
Listed By
Agency Name: Ocean's Edge Realty LLC
Agency Phone: 207-469-1046
Shown By
Agency Title: Sprague and Curtis Real Estate
Agency Phone: 207-623-1123

Estimate Your Payment
Estimated Payment
$ 981.83 per month $667.45 Principal & Interest $226.92 Property Tax $87.47 Homeowner's Insurance
29 Pond Street | MLS# 1682308
This single family home located at 29 Pond Street, Bucksport, ME 04416 is currently listed for sale with an asking price of $299,900. This property was built in 1963 and has 2 bedrooms and 1 full and 1 partial baths with 1254 sq. ft. Pond Street is located within the RSU 25 school district. Search Bucksport real estate on www.spragueandcurtis.com today.