
BEDS3
BATHS1 full 1 partial
SQUARE FEET2,072
MLS#1681593
STATUSActive
PROPERTY TYPEResidential - Single Family
SCHOOLRSU 14
Property Description
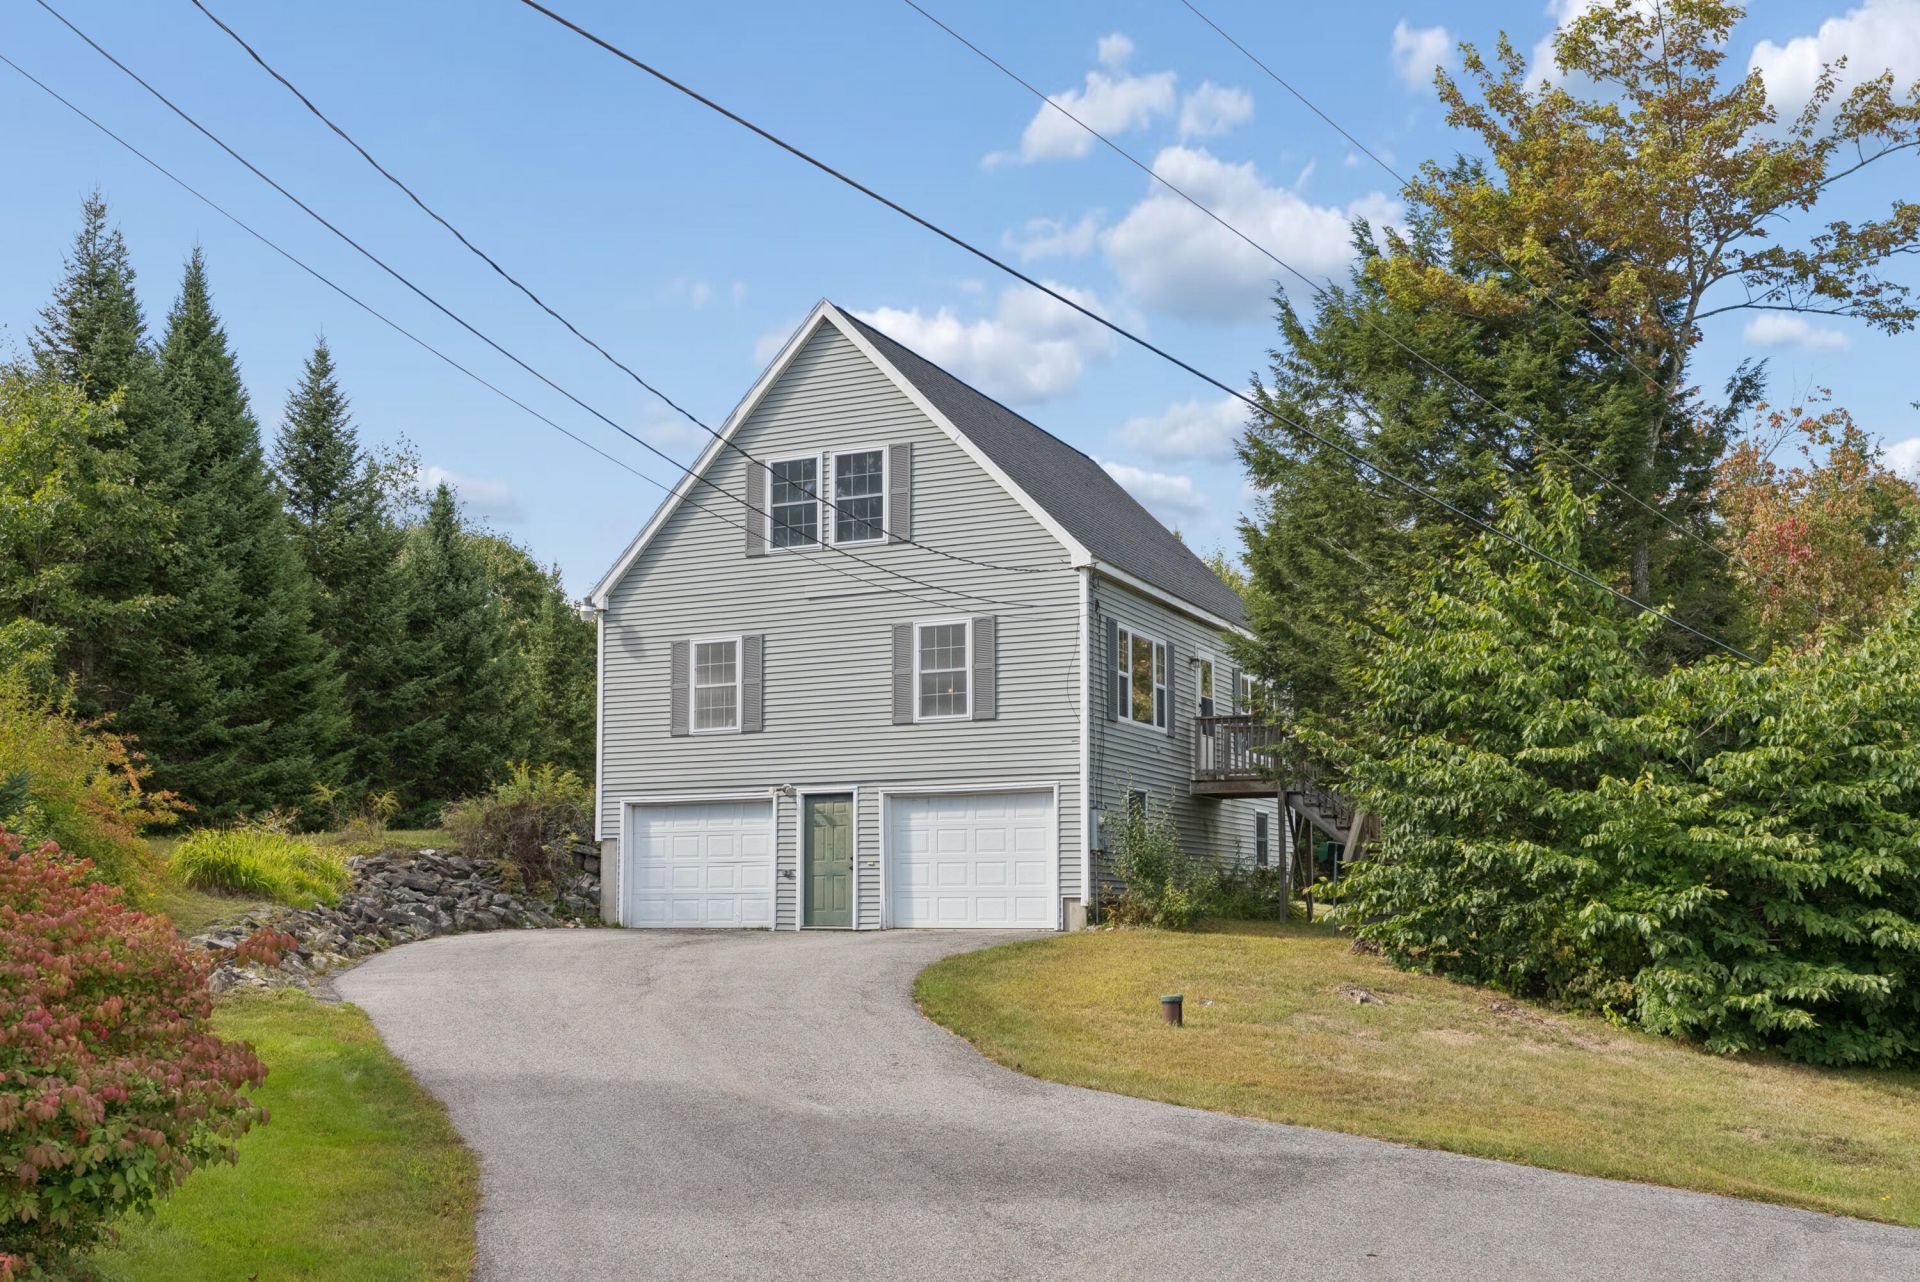
Welcome to this well-maintained 3-bedroom, 1.5-bath home nestled on over 2 acres in a quiet Windham neighborhood, yet conveniently located close to all that the area has to provide. The home features a spacious two-car garage beneath the two-story residence. Step inside to a generous open-concept living, kitchen, and dining area, creating a comfortable space for everyday living and entertaining. Just off the main living area are a full bathroom, separate laundry area, and first-floor bedroom. From the kitchen, step out onto the large back deck and enjoy the peaceful natural setting and surrounding woods. Upstairs, you'll find two generously sized bedrooms and a convenient half bath. Outside, enjoy the privacy of over 2 acres, with quiet roads for leisurely walks and trails throughout the property. A wonderful location just minutes from in-town Windham and approximately 20 minutes to Westbrook. Don't miss the opportunity to make this peaceful property your new home! Open house Thursday, September 24th from 4:00 pm - 6:00 pm!
Property Features
Property Type: Residential - Single Family
Basement: Yes
Basement: Interior Entry, Walk-Out Access, Full, Other, Unfinished
Garage: 2 car attached
Heating: Propane, Hot Water
Home Style: Cape Cod
Lot Size: 2.05 Acres
Roof Type: Shingle
Taxes: $5,018
Year Built: 1995
Feature Descriptions
Amenities: Bathtub, Main Level, Storage
Appliances: Dishwasher, Dryer, Electric Range, Refrigerator, Washer
Association Fee: $500/Annually
Electric: Circuit Breakers
Exterior: Wood Frame, Vinyl Siding
Flooring: Linoleum, Parquet
Foundation: Poured Concrete
Lot: Near Town, Rural, Pasture, Wooded
Parking: Paved,1 - 4 Spaces, Inside Entrance, Basement
Road Surface: Dirt
Sewer: Private Sewer, Septic Design Available
Special View Info: Fields, Trees/Woods
SQ FT Above Grade: 2072
SQ FT Below Grade: 0
Total Rooms: 6
Water: Private
Wooded: Yes
Local Schools
School District: RSU 14
Listed By / Shown By
Listed By
Agency Name: Signature Homes Real Estate Group
Agency Phone: 207-838-8051
Shown By
Agency Title: Sprague and Curtis Real Estate
Agency Phone: 207-623-1123

Estimate Your Payment
Estimated Payment
$ 1,674.27 per month $1,110.56 Principal & Interest $418.17 Property Tax $145.54 Homeowner's Insurance
29 Riverside Ridge | MLS# 1681593
This single family home located at 29 Riverside Ridge , Windham, ME 04062 is currently listed for sale with an asking price of $499,000. This property was built in 1995 and has 3 bedrooms and 1 full and 1 partial baths with 2072 sq. ft. Riverside Ridge is located within the RSU 14 school district. Search Windham real estate on www.spragueandcurtis.com today.