
BEDS3
BATHS2 full
SQUARE FEET1,344
MLS#1674550
STATUSActive
PROPERTY TYPEResidential - Single Family
Property Description
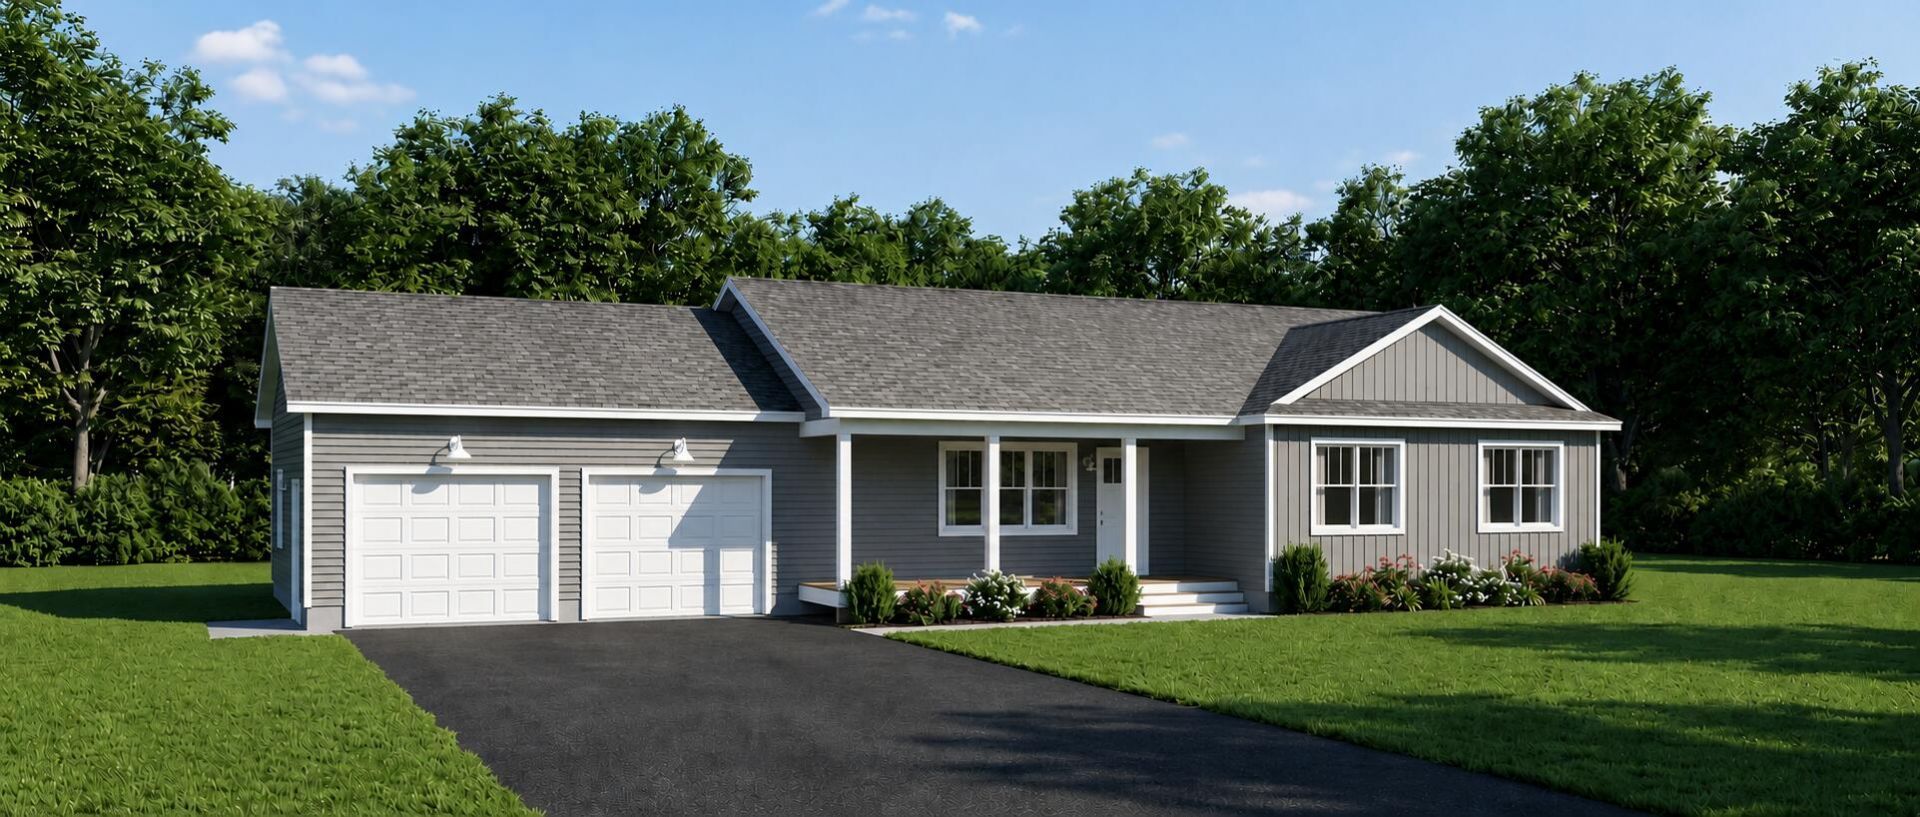
Enjoy the perfect blend of convenience, recreation, and small-town charm in this exciting new neighborhood featuring public water, sidewalks, and access to 41 acres of protected open space. This to-be-built 3-bedroom ranch offers easy one-level living with an inviting open-concept layout. The kitchen flows seamlessly into the dining and living areas, creating a bright and welcoming space for everyday living and entertaining. A practical mudroom provides a convenient transition from the attached garage, helping keep life organized in every season. Outdoor enthusiasts will love being just down the road from the Sebago Lake boat launch and only minutes from Standish Town Beach. Whether you're spending the day on the water, exploring local hiking trails, ice fishing, or hitting the slopes in winter, year-round adventure awaits right outside your door. Plus, shopping, dining, coffee shops, and everyday conveniences are just a short drive away in both Standish and Windham. Don't miss the opportunity to build your new home in one of Standish's most desirable new communities.
Property Features
Property Type: Residential - Single Family
Basement: Doghouse, Full, Unfinished
Basement: Yes
Garage: 2 car attached
Heating: Gas Bottled, Baseboard, Hot Water
Home Style: Ranch
Lot Size: 0.46 Acres
Roof Type: Shingle
Taxes: $1,185
Year Built: 2026
Feature Descriptions
Amenities: 1st Floor Primary Bedroom w/Bath, Main Level, Pantry, Walk-in Closets
Appliances: Dishwasher, Microwave, Electric Range, Refrigerator
Association Fee: $200/Annually
Electric: Circuit Breakers, Underground
Exterior: Wood Frame, Vinyl Siding
Flooring: Tile, Vinyl
Foundation: Poured Concrete
Lot: Near Shopping, Near Town, Neighborhood, Subdivided, Open Lot, Sidewalks
Parking: No Driveway,1 - 4 Spaces
Road frontage: Private Road
Road Surface: Paved
Sewer: Private Sewer, Septic Needed
SQ FT Above Grade: 1344
SQ FT Below Grade: 0
Total Rooms: 7
Water: Public
Listed By / Shown By
Listed By
Agency Name: The Maine Real Estate Group
Agency Phone: 207-329-4534
Shown By
Agency Title: Sprague and Curtis Real Estate
Agency Phone: 207-623-1123

Estimate Your Payment
Estimated Payment
$ 1,665.33 per month $1,385.06 Principal & Interest $98.75 Property Tax $181.52 Homeowner's Insurance
29 Woodbrey Lane, Unit TBB | MLS# 1674550
This single family home located at 29 Woodbrey Lane, Unit TBB, Standish, ME 04084 is currently listed for sale with an asking price of $622,342. This property was built in 2026 and has 3 bedrooms and 2 full baths with 1344 sq. ft. Search Standish real estate on www.spragueandcurtis.com today.