
BEDS2
BATHS1 full 1 partial
SQUARE FEET1,796
MLS#1687604
STATUSActive Under Contract
PROPERTY TYPEResidential - Single Family
Property Description
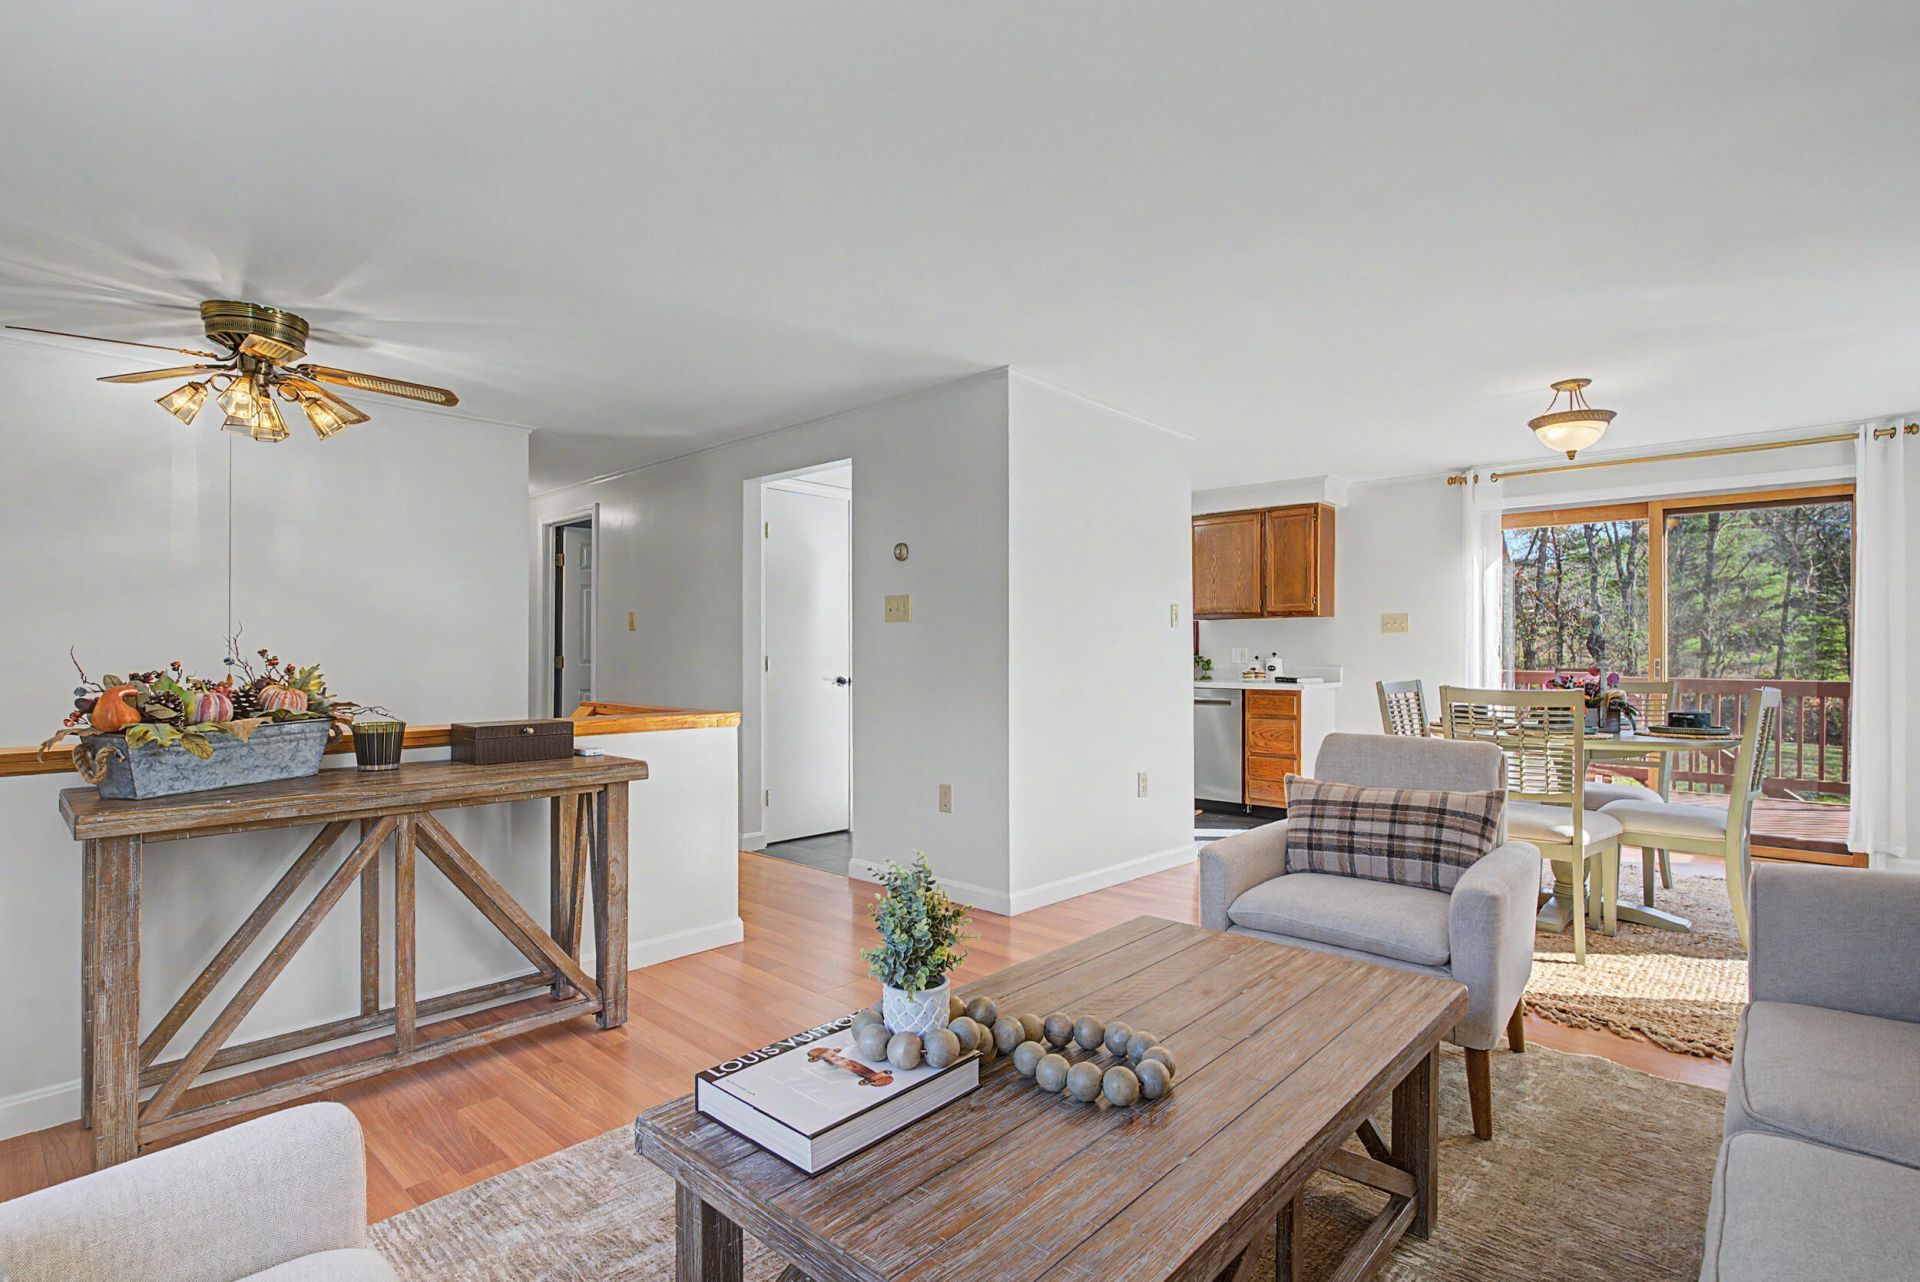
This beautifully maintained, pre-inspected, move in ready home has so much to offer. Central AC, just under an acre of land, an oversized two car garage with tons of walk-up storage above, 1.5 baths, two bedrooms plus a bonus room/office are just the beginning. On the lower level you'll find an amazing bar/family room with its own beverage fridge and half bath - perfect for watching the game or entertaining family & friends year-round! It could easily double as an office, gym, craft room, art room or music space. The primary bedroom has ample closet space. Just down the hall is an office or small bedroom that sits across from the beautifully updated bathroom. The living room, dining area and kitchen offer an open floor plan filled with natural light that leads to a deck overlooking the large, level back yard. The mudroom leads you out to 24' x 26' garage with walk up storage area giving you even more potential for future finished space. Mini splits give you efficient central AC and supplemental heat to help keep your energy costs low. All of this just minutes from Hannaford, I95 and downtown South Berwick with it's restaurants and shops. It's less than a half hour to York Beach and just 30 minutes to Portsmouth or 30 minutes to Portland! Pre-inspection reports available. Open houses Sat 11/14 from 2pm to 4pm and Sun 11/15 from 11am to 1pm.
Property Features
Property Type: Residential - Single Family
Basement: Yes
Basement: Interior Entry, Walk-Out Access, Finished, Full
Cooling: Central Air, Heat Pump
Garage: 2
Heating: Electric, K-1/Kerosene, Baseboard, Heat Pump, Hot Wate
Home Style: Raised Ranch
Lot Size: 0.94 Acres
Roof Type: Shingle
Taxes: $4,706
Year Built: 1986
Feature Descriptions
Amenities: Washer Hookup, Pantry
Appliances: Dishwasher, Microwave, Electric Range, Refrigerator, Other
Electric: Circuit Breakers
Exterior: Wood Frame, Vinyl Siding
Flooring: Carpet, Engineered Hardwood
Foundation: Poured Concrete
Lot: Near Shopping, Near Town, Near Railroad, Level, Landscaped
Parking: Gravel,1 - 4 Spaces, Detached
Road Surface: Paved
Sewer: Private Sewer, Septic Tank
Special View Info: Trees/Woods
SQ FT Above Grade: 943
SQ FT Below Grade: 853
Total Rooms: 7
Water: Private, Well
Listed By / Shown By
Listed By
Agency Name: Duston Leddy Real Estate
Agency Phone: 603-610-8285
Shown By
Agency Title: Sprague and Curtis Real Estate
Agency Phone: 207-623-1123

Estimate Your Payment
Estimated Payment
$ 1,484.65 per month $965.90 Principal & Interest $392.17 Property Tax $126.58 Homeowner's Insurance
291 Elm Street | MLS# 1687604
This single family home located at 291 Elm Street, North Berwick, ME 03906 is currently listed for sale with an asking price of $434,000. This property was built in 1986 and has 2 bedrooms and 1 full and 1 partial baths with 1796 sq. ft. Search North Berwick real estate on www.spragueandcurtis.com today.