
BEDS4
BATHS2 full
SQUARE FEET1,786
MLS#1675763
STATUSActive
PROPERTY TYPEResidential - Single Family
Property Description
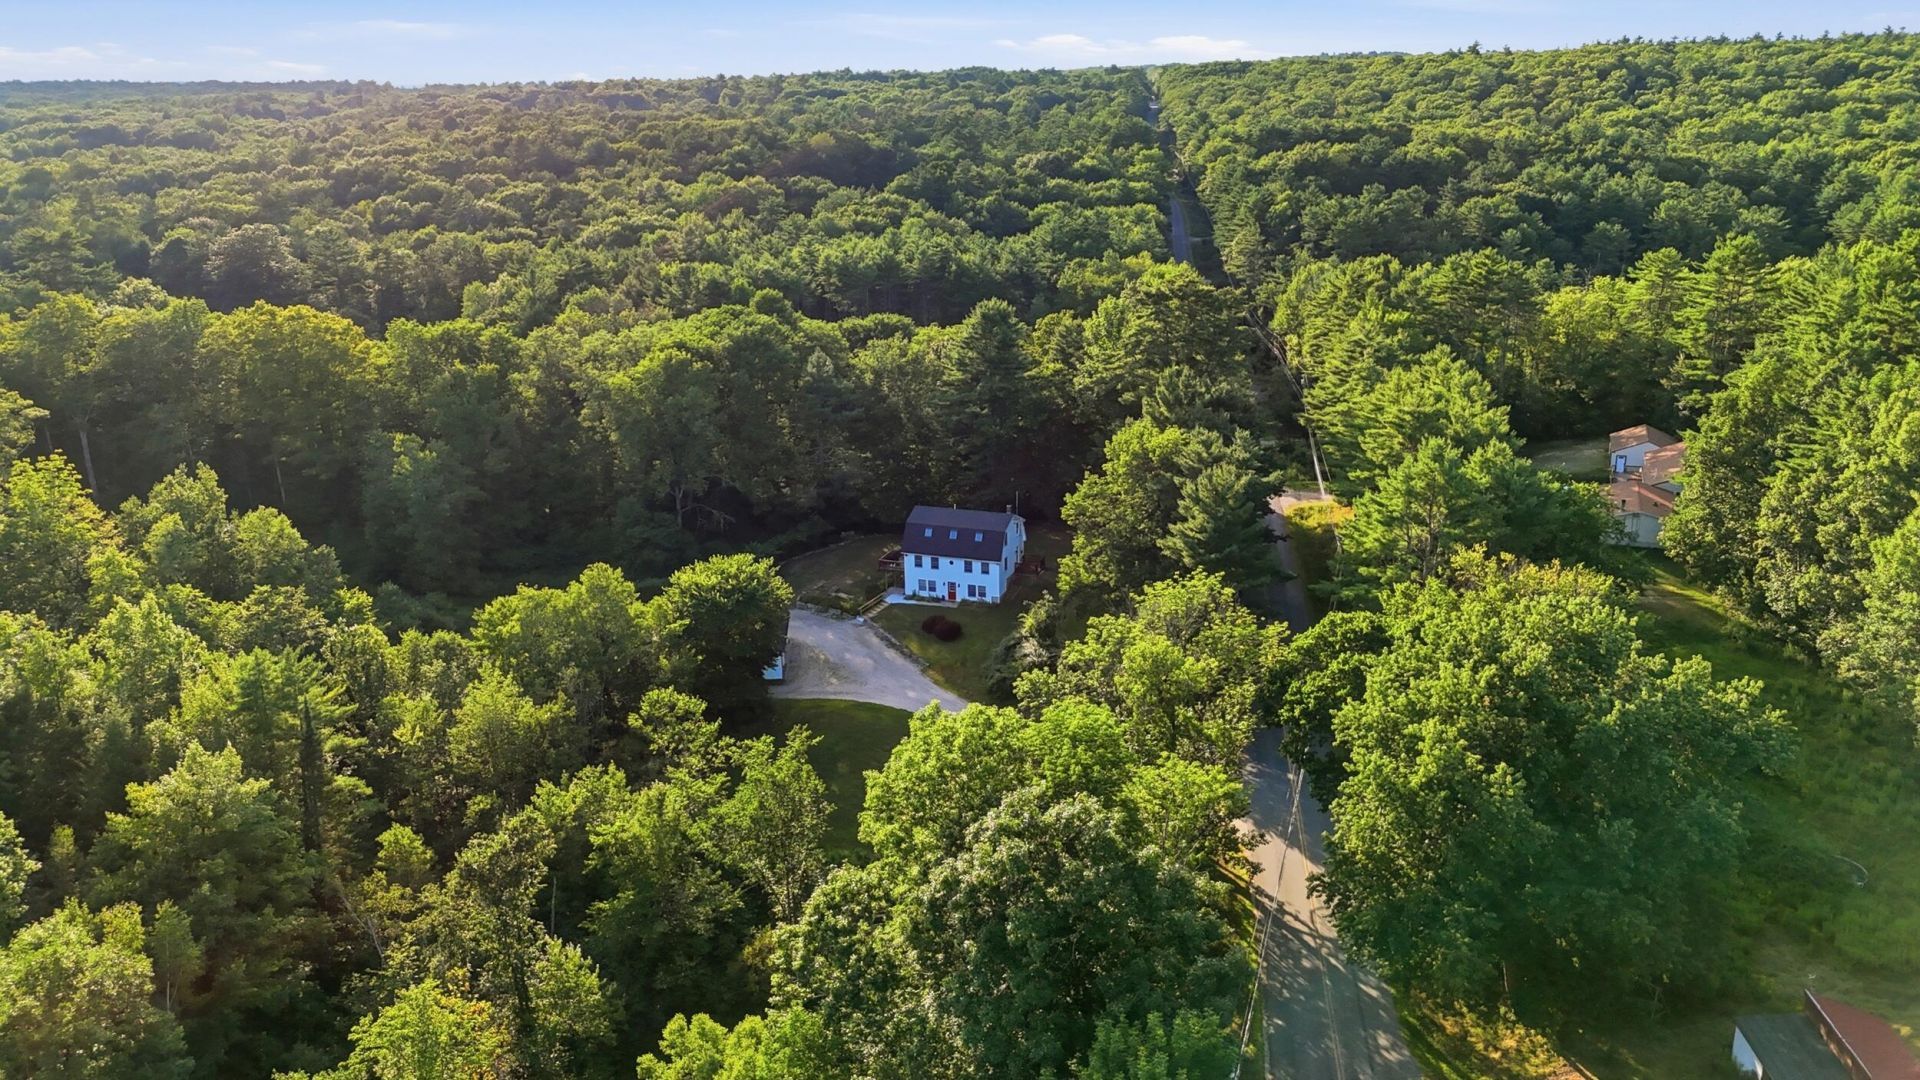
Set on 3.1 beautifully landscaped acres in New Gloucester, this meticulously maintained 4-bedroom, 2-bath home offers the perfect balance of privacy, functionality, and the charm of country living. Surrounded by mature trees and abundant wildlife, the property provides a peaceful setting while remaining conveniently located to nearby amenities and commuter routes.Inside, you'll find a warm, inviting interior with a thoughtfully designed layout that blends open living spaces with just the right amount of separation, creating comfortable spaces for both everyday living and entertaining. Lovingly cared for and truly turnkey, this home is ready for its next owner to move in and make it their own.Outside is where this property truly shines. The oversized 3-car garage is complemented by an attached workshop are and bonus storage space above, providing exceptional space for hobbies, projects, equipment, or recreational vehicles. The charming barn stalls present endless possibilities, whether you're looking to accommodate livestock, create a gardening or hobby space, design the perfect workshop, or transform it into a cozy she shed or studio. An additional storage shed adds even more versatility to this already impressive property.Whether you're dreaming of homesteading, pursuing new hobbies, or simply enjoying the beauty and tranquility of Maine, 291 Penney Road offers the space, flexibility, and lifestyle to make it possible.
Property Features
Property Type: Residential - Single Family
Basement: Interior Entry, Walk-Out Access, Daylight, Finished, Full, Unfinished
Basement: Yes
Cooling: Window Unit(s)
Garage: 3
Heating: Propane, Wood, Forced Air, Wood Stove
Home Style: Dutch Colonial
Lot Size: 3.10 Acres
Roof Type: Shingle
Taxes: $3,986
Year Built: 1985
Feature Descriptions
Amenities: Attic, Bathtub, Washer Hookup, Shower, Storage
Appliances: Dishwasher, Dryer, Microwave, Electric Range, Washer
Electric: Circuit Breakers
Exterior: Wood Frame, Vinyl Siding
Flooring: Tile, Vinyl, Wood
Foundation: Poured Concrete
Lot: Near Golf Course, Near Turnpike/Interstate, Near Town, Rural, Level, Open Lot, Rolling Slope, Landscaped, Wooded
Parking: Gravel,11 - 20 Spaces, Detached, Storage
Road Surface: Paved
Sewer: Private Sewer, Septic Tank
Special View Info: Scenic, Trees/Woods
SQ FT Above Grade: 1786
SQ FT Below Grade: 0
Total Rooms: 8
Water: Private, Well
Wooded: Yes
Listed By / Shown By
Listed By
Agency Name: Hearth & Key Realty
Agency Contact: 2077133144
Shown By
Agency Title: Sprague and Curtis Real Estate
Agency Phone: 207-623-1123

Estimate Your Payment
Estimated Payment
$ 1,628.54 per month $1,146.17 Principal & Interest $332.17 Property Tax $150.21 Homeowner's Insurance
291 Penney Road | MLS# 1675763
This single family home located at 291 Penney Road , New Gloucester, ME 04260 is currently listed for sale with an asking price of $515,000. This property was built in 1985 and has 4 bedrooms and 2 full baths with 1786 sq. ft. Search New Gloucester real estate on www.spragueandcurtis.com today.