
BEDS4
BATHS2 full 1 partial
SQUARE FEET3,220
MLS#1670824
STATUSActive
PROPERTY TYPEResidential - Single Family
Property Description
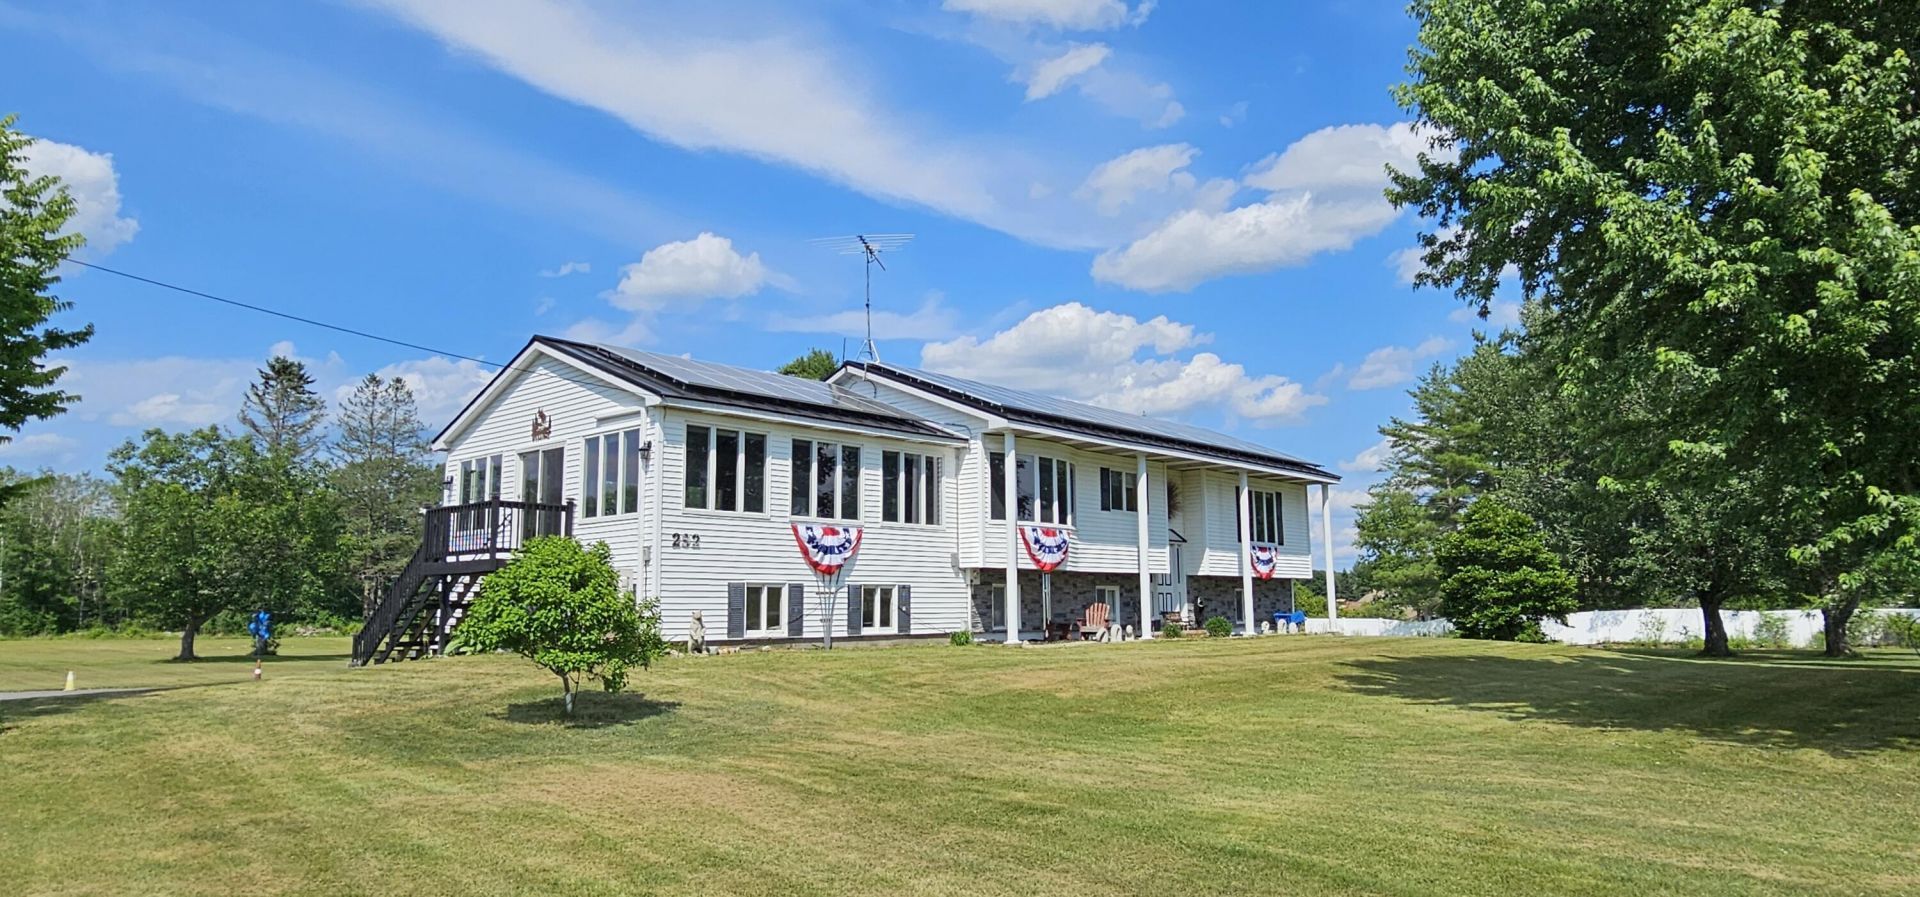
Carbon-neutral living meets everyday comfort in this well-insulated and beautifully landscaped split-entry home. 52 owned solar panels paired with 4 heat pumps for exceptional efficiency and extremely low operating costs.The main level includes a gracious 576 sq ft family room with cathedral ceilings, skylights, large windows, and black-out shades, plus new luxury vinyl flooring. The 1,300+/- sq ft finished lower level offers in-law potential with an open floor plan (kitchen, dining, livingroom), 2 bedrooms, full bath with laundry, and walk-out access. Outdoor living includes a spacious deck, a 16x16 block patio with awning, and a 128x128 fenced area. Outbuildings are a standout: a 33x44 heated Butler Building with its own septic, (which would make a great rental or commercial opportunity), two large storage sheds with power and metal roofing. Add a heated 2-car attached garage, newly paved driveway, new 50-year architectural shingles, seamless metal roofing and this property truly delivers space, storage, and efficiency in one package.
Property Features
Property Type: Residential - Single Family
Basement: Yes
Basement: Interior Entry, Walk-Out Access, Finished
Cooling: Heat Pump
Garage: 4 car attached
Heating: Electric, Solar, Baseboard, Heat Pump, Zoned
Home Style: Split Level
Lot Size: 5.60 Acres
Roof Type: Metal, Pitched, Shingle
Taxes: $2,926
Year Built: 1974
Feature Descriptions
Amenities: 1st Floor Bedroom, Animal Containment System, Fence, Laundry - 1st Floor, Pantry
Appliances: Cooktop, Dishwasher, Dryer, Refrigerator, Wall Oven, Washer
Electric: Circuit Breakers, Other Electric
Exterior: Wood Frame, Aluminum Siding, Vinyl Siding
Flooring: Carpet, Laminate, Linoleum, Luxury Vinyl
Foundation: Poured Concrete
Lot: Rural, Level, Landscaped
Parking: Paved,21+ Spaces, Garage Door Opener, Detached, Inside Entrance, Heated Garage
Road Surface: Paved
Sewer: Private Sewer
Special View Info: Fields
SQ FT Above Grade: 1920
SQ FT Below Grade: 1300
Total Rooms: 12
Water: Public
Listed By / Shown By
Listed By
Agency Name: EXP Realty
Agency Phone: 888-439-8743
Shown By
Agency Title: Sprague and Curtis Real Estate
Agency Phone: 207-623-1123

Estimate Your Payment
Estimated Payment
$ 1,477.03 per month $1,090.31 Principal & Interest $243.83 Property Tax $142.89 Homeowner's Insurance
292 Neck Road | MLS# 1670824
This single family home located at 292 Neck Road , Benton, ME 04901 is currently listed for sale with an asking price of $489,900. This property was built in 1974 and has 4 bedrooms and 2 full and 1 partial baths with 3220 sq. ft. Search Benton real estate on www.spragueandcurtis.com today.