
BEDS8
BATHS2 full 2 partial
SQUARE FEET3,138
MLS#1677052
STATUSActive
PROPERTY TYPEResidential - Single Family
Property Description
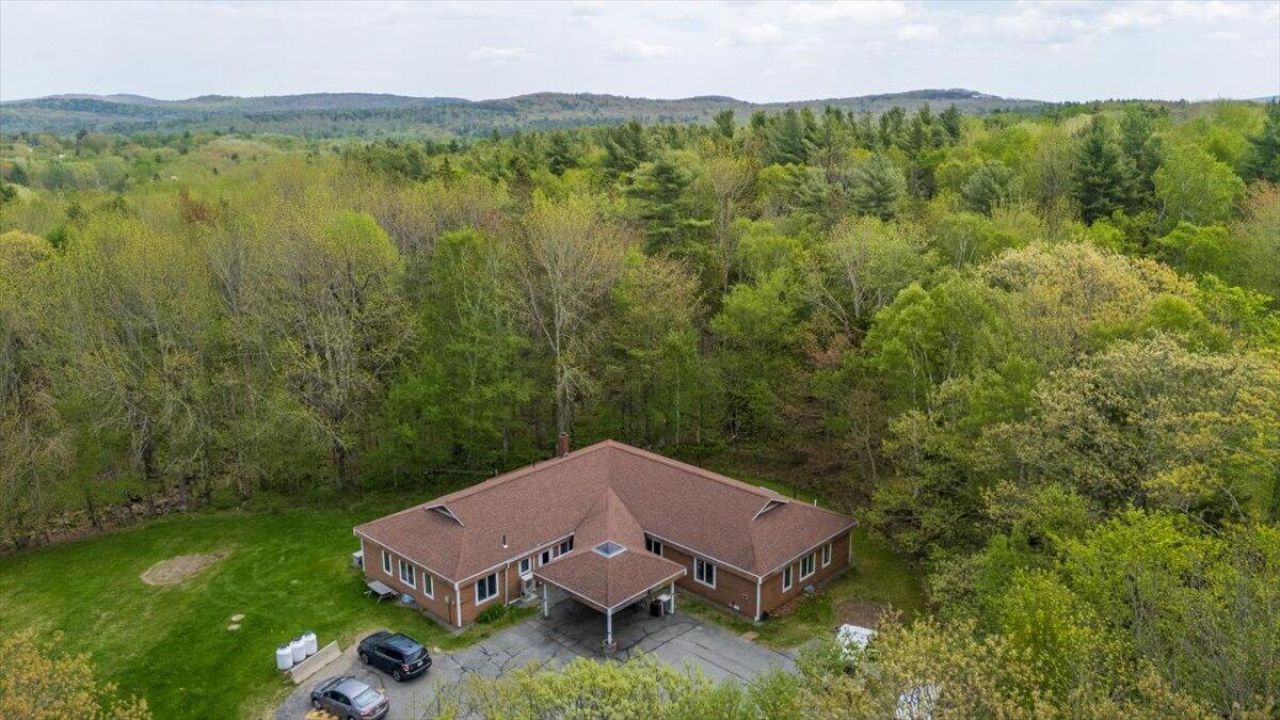
Bring your vision to this flexible property that blends space, serenity, and opportunity. Built in 1988 and offering an impressive 3,138 square feet of living space, this former group home and school is ready for its next chapter. Whether you envision a sprawling single-family residence with room for everyone, a creative multi-unit conversion, or a unique residential project, the possibilities here are as vast as the landscape.The home features a versatile floor plan with 15 rooms, including 8 bedrooms, 2 full baths, and 2 half baths. With the convenience of one-floor living and an expansive, open layout, the interior feels remarkably roomy and adaptable. Recent cosmetic improvements have already begun to refresh the space, while a full, unfinished, walk-out basement and a sprinkler system provide a solid foundation for your future plans.Set on just under 2 acres of land, the property offers a quiet, private setting tucked nicely off the road. A winding driveway leads you to a home with a desirable westerly orientation, perfect for enjoying peaceful afternoons in a classic country environment. Despite this tranquil atmosphere, you are never far from local amenities--downtown Camden is just a short twenty-minute drive away.This property is a rare find for those looking to create something truly special. Schedule your visit today and imagine the future you can build here. Property is also listed as multi-family MLS# 1677629.
Property Features
Property Type: Residential - Single Family
Basement: Yes
Basement: Interior Entry, Walk-Out Access, Daylight, Full, Unfinished
Cooling: Heat Pump
Heating: Electric, Oil, Baseboard, Heat Pump, Hot Water, Zoned
Home Style: Contemporary, Ranch, Rooming House
Lot Size: 1.97 Acres
Roof Type: Shingle
Taxes: $6,220
Year Built: 1988
Feature Descriptions
Accessibilitiy: Level Entry, Accessible Approach with Ramp
Amenities: 1st Floor Bedroom, Main Level, Shower, Sprinkler
Appliances: Dishwasher, Electric Range, Refrigerator
Electric: Circuit Breakers
Equipment: Air Radon Mitigation System, Generator
Exterior: Wood Frame, Wood Siding
Flooring: Tile, Vinyl
Foundation: Poured Concrete
Lot: Rural, Level, Open Lot, Rolling Slope, Landscaped
Parking: Paved,5 - 10 Spaces, On Site
Road Surface: Paved
Sewer: Private Sewer, Septic Tank
Special View Info: Mountain(s), Scenic, Trees/Woods
SQ FT Above Grade: 3138
SQ FT Below Grade: 0
Total Rooms: 15
Water: Private, Well
Listed By / Shown By
Listed By
Agency Name: Cates Real Estate
Agency Phone: 207-701-5600
Shown By
Agency Title: Sprague and Curtis Real Estate
Agency Phone: 207-623-1123

Estimate Your Payment
Estimated Payment
$ 1,839.88 per month $1,168.42 Principal & Interest $518.33 Property Tax $153.13 Homeowner's Insurance
293 Ludwig Road | MLS# 1677052
This single family home located at 293 Ludwig Road, Hope, ME 04847 is currently listed for sale with an asking price of $525,000. This property was built in 1988 and has 8 bedrooms and 2 full and 2 partial baths with 3138 sq. ft. Search Hope real estate on www.spragueandcurtis.com today.